
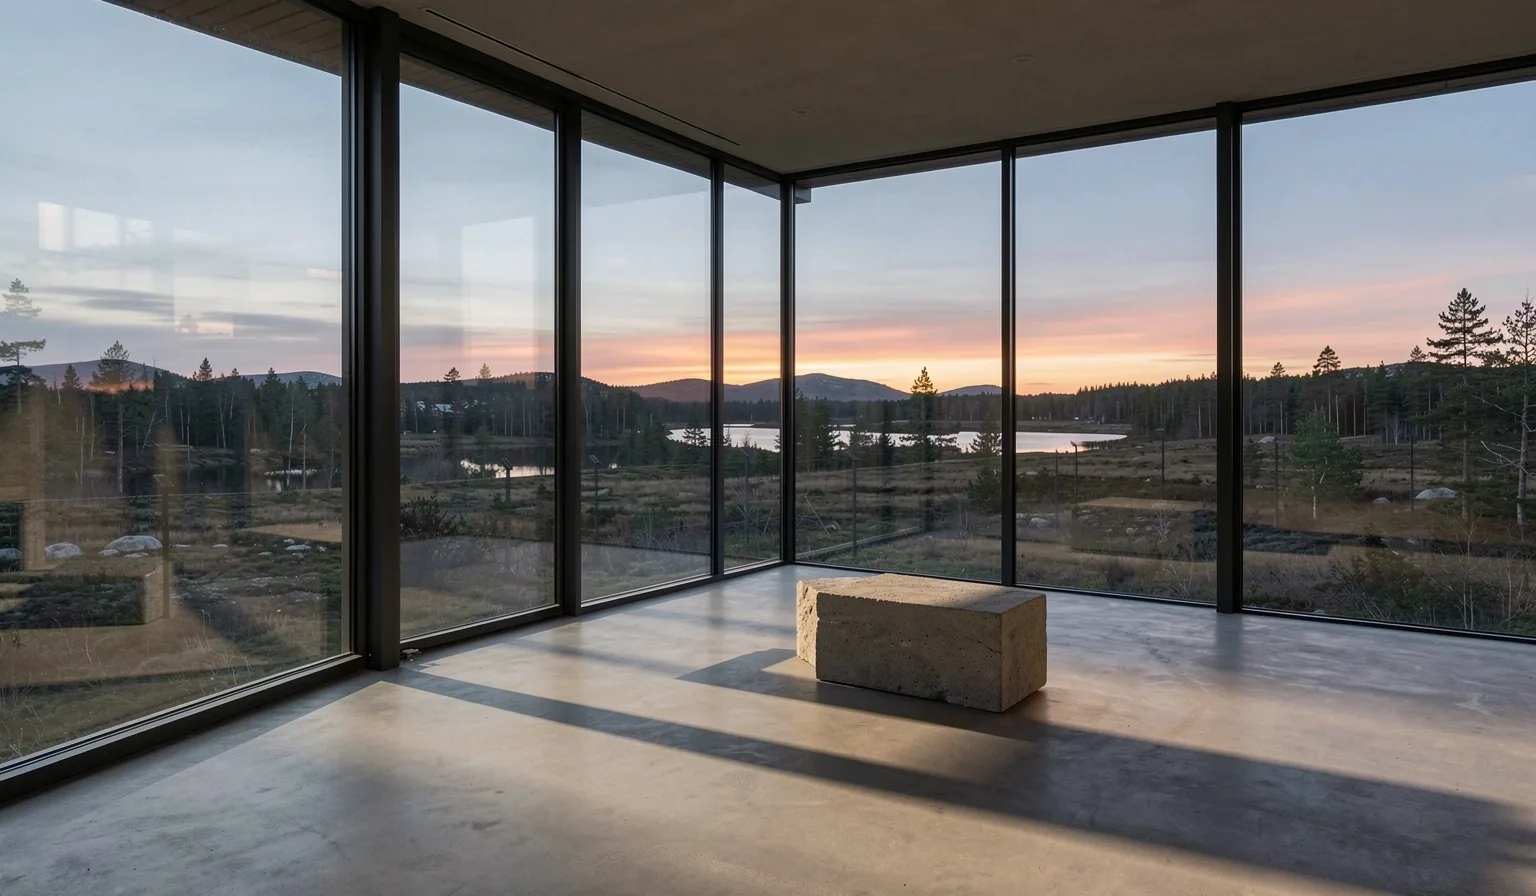
Architectural Precision for the Private Domain.
We translate personal lifestyle into structural permanence. Petershaab Group provides private homeowners in Denmark with the technical foresight and spatial mastery required for significant residential transformations.
Orientation & Structural Intent.
Residential design is not a layer of decoration, but a series of measured decisions regarding light, volume, and material integrity. We guide homeowners through the intersection of Danish minimalism and day-to-day functionality.
Initial Perspective
"We begin by stripping away the secondary, focusing entirely on the skeletal potential of the site and the specific orientation of natural light behavior throughout the year."
Spatial Integrity
Before selecting textures, we optimize the flow of the floor plan. We analyze load-bearing limitations and movement patterns to ensure the house functions as a cohesive stage for living.
Material Provenance
We advocate for materials that age with character. Stone, untreated timber, and high-performance glass are specified not just for their appearance, but for their thermal mass and tactile longevity.
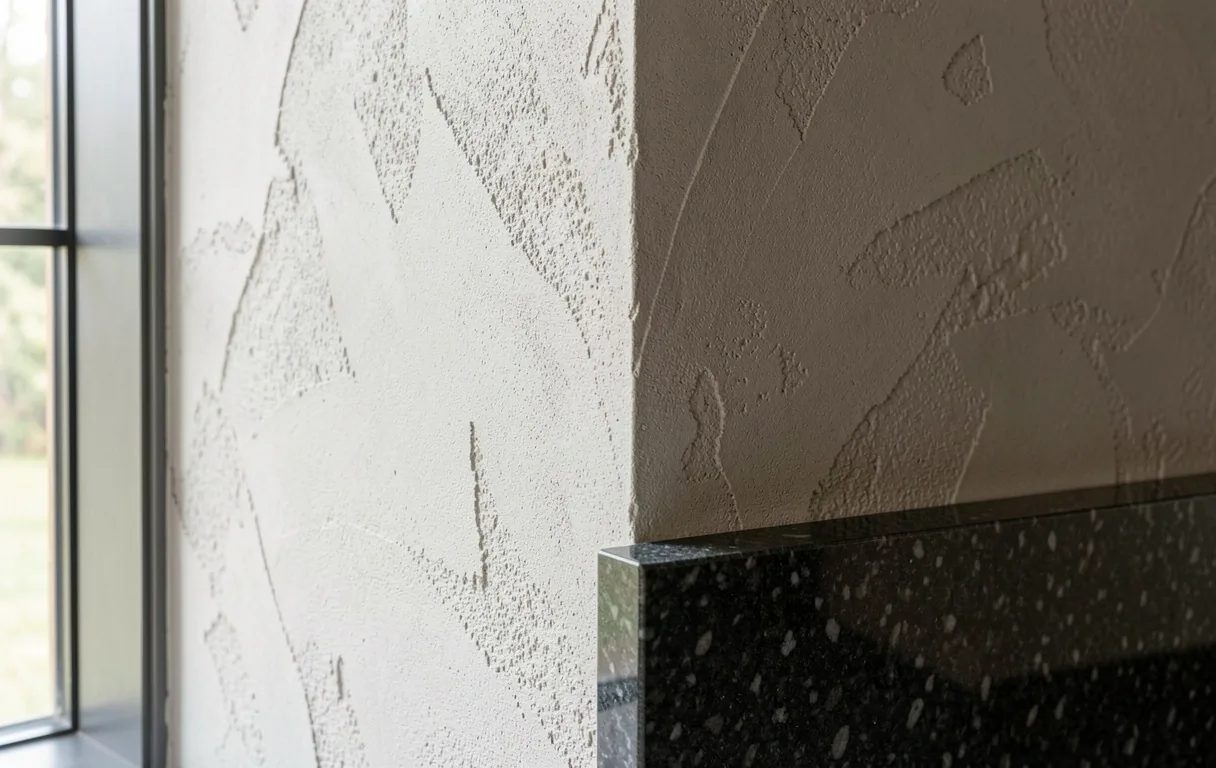
Material Authenticity.
In our Viborg studio, we maintain an archive of architectural specimens. We believe that seeing and touching the limestone, the heavy-grain oak, and the hand-finished plaster is essential to the consulting process.
- Limestone & Granite junctions
- Sustainably sourced Nordic woods
- Acoustic textile integration
Tailored Consulting Pathways
Full-Scale Architectural Planning
For major residential developments and new builds. We manage the dialogue between structural requirements and lifestyle aspirations, ensuring the architectural 'bones' are flawless from day one.
Key Inclusions
- Site Survey & Light Flow
- Danish Planning Compliance
- Structural Interface Design
Bespoke Interior Transformation
Optimizing existing residential volumes through material, lighting, and workflow refinement. We solve functional bottlenecks while elevating the visual rhythm of the home.
Key Inclusions
- Lighting Ecology Design
- Custom Joinery Technicals
- Material Specification Ledger
Preliminary Design Review
A strategic session to audit your current plans or a prospective property. We provide a professional second opinion on spatial feasibility, sunlight behavior, and material potential.
Key Inclusions
- Spatial Conflict Audit
- 120-Minute On-Site Deep Dive
- Strategic Feasibility Report
A Methodical Cadence.
Our consulting process is divided into three distinct phases of architectural discovery, ensuring clarity and precision at every junction.
01. Spatial Intake
A comprehensive survey of the physical site. We analyze the behavior of light, load-bearing limitations, and how your family uses the current volume.
Preparation Required
Please have existing site drawings or historical registry documents available for our first visit.
02. Conceptual Framing
We translate the intake into a spatial strategy. This involves zoning, material selection, and lighting ecology focused on enhancing the home's emotional resonance.
03. Technical Execution
The final specifications are handed over. This includes precise joinery details, finishes, and contractor-ready documents to ensure your vision remains intact during build.
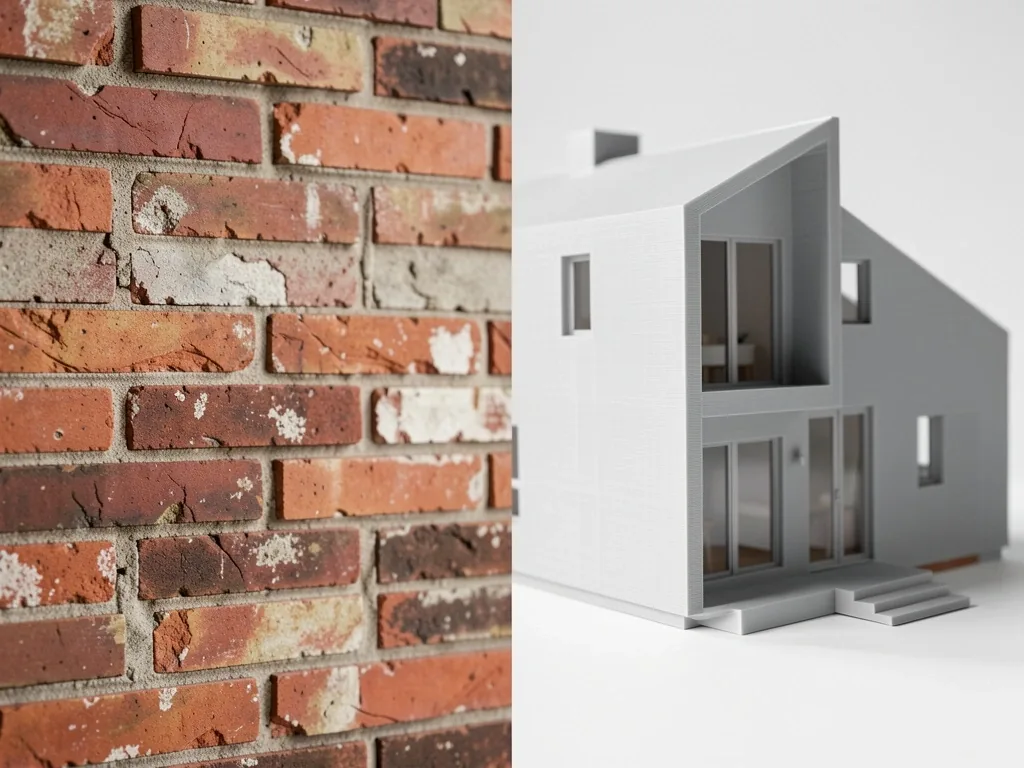
Renovation vs. New Architectural Build.
New Builds: Total Control
Allows for perfect integration of lighting, thermal performance, and specific family rituals from the foundation up. Best for sites with significant landscape potential.
Renovations: Contextual Heritage
Focuses on adaptive material application and spatial remediation. Ideal for preserving soul while introducing high-performance Danish minimalism.
Expert Attention.
Quality in residential design is rarely found in broad strokes—it exists in the detail. It is the way a shadow falls across a door frame, the acoustic dampening of a family room, and the seamless transition between indoor and outdoor surfaces.
At Petershaab Group, we don't just provide a set of drawings. We provide a material ledger and a narrative of how your home will breathe. Our guidance ensures that every fixture, every tile junction, and every light placement has been interrogated for its contribution to the house as a stage for your life.
Viborg Reach
Consulting across Mid-Jutland with localized planning expertise.
Material Spec
Direct access to our curated specimen library and trade suppliers.
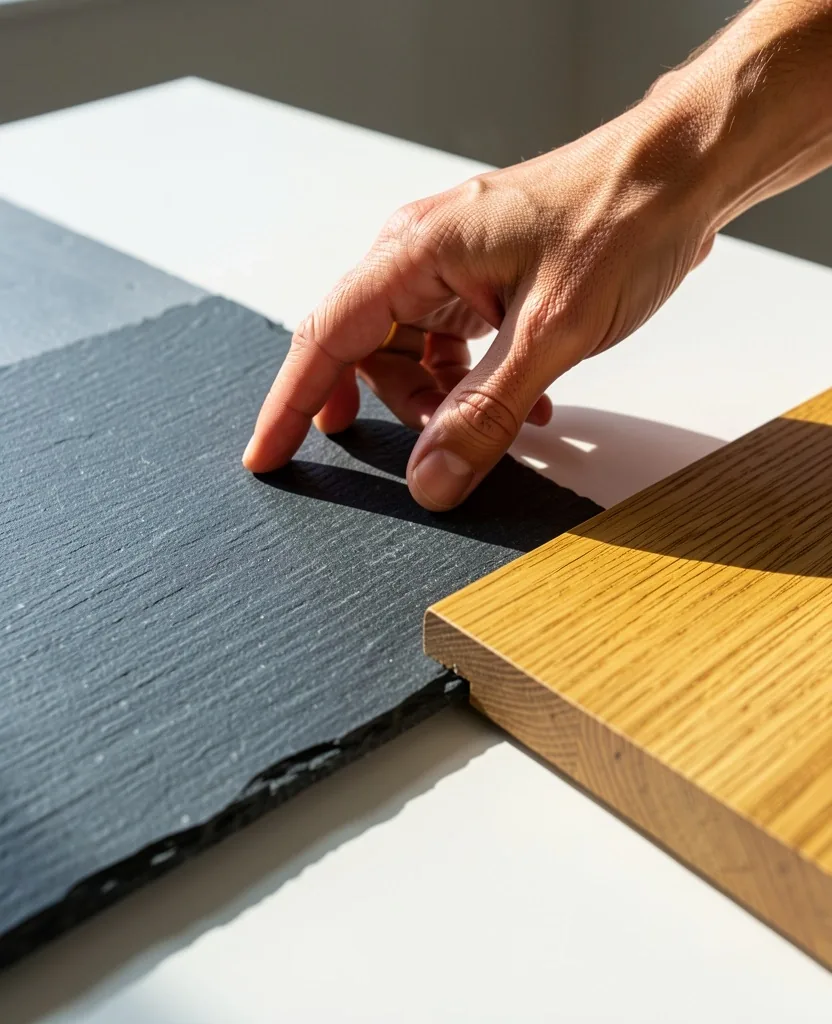
Preparing for the Consultation.
To make our initial session as effective as possible, we recommend gathering the following orientation materials. This allows us to focus immediately on architectural possibility.
Phase 1: History & Bounds
Phase 2: Light & Ritual
Frequently Advised.
What is the group's involvement during construction?
We maintain an advisory presence, auditing the build at major junctions to ensure material specifications and spatial tolerances are respected by the general contracting team.
Do you handle local Danish planning permissions?
Yes. Our consulting includes technical reviews against the latest Danish building regulations (BR18) and preparing the structural narrative for local municipality approval.
Can you help with vintage or heritage properties?
Absolutely. We specialize in the sensitive modernization of Danish classic homes, balancing heritage preservation with premium contemporary comfort.
Deeper Context.
Explore our specialized design areas and insights into the Danish architectural landscape to better inform your residential project.
Browse Project Portfolio01
Architectural Design
Understanding structural volume and full-build strategic planning in Denmark.
02
Interior Architecture
Refining the textures of private living through material curation and flow.
03
Design Methodology
The Petershaab Group philosophy: from spatial bones to tactile finishing.
04
Resources & Insights
Whitepapers on sustainable Nordic building and lighting ecosystem trends.
Let’s Frame Your Living Space.
From single-room optimizations to full villa architectural planning. Every consultation starts with a focused conversation about potential.