
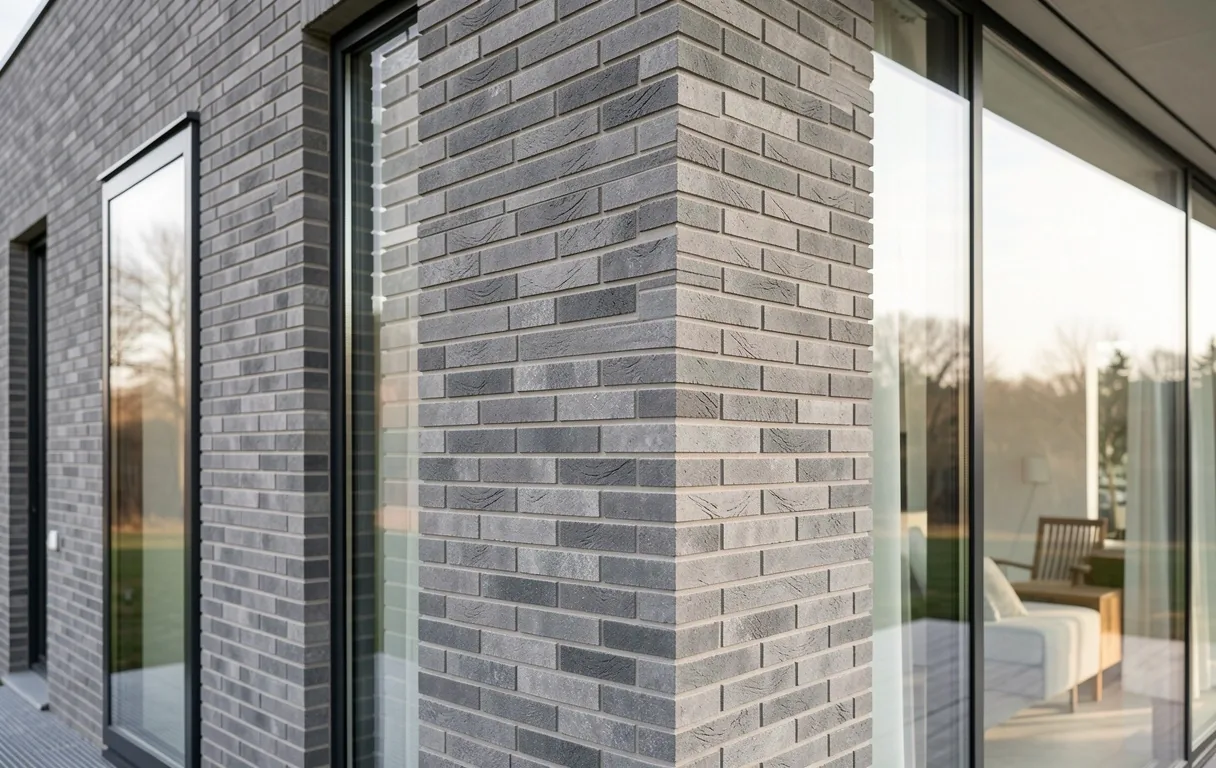
The Structural Foundation of Danish Living.
Delivering technical rigor and spatial integrity for custom residential builds and commercial footprint expansions across Denmark.
Spatial integrity meets material honesty.
At Petershaab Group, architectural design is not merely the drafting of walls, but the orchestration of light, movement, and permanence. We begin with the "bones"—the load-bearing limitations and structural possibilities that define how a space breathes.
Our approach is rooted in the Danish modernist tradition: prioritizing site analysis and landscape harmony before a single aesthetic layer is applied. Whether it is a new residential build in the Viborg countryside or a complex commercial renovation, our structural planning ensures that the final form serves the human inhabitants first.
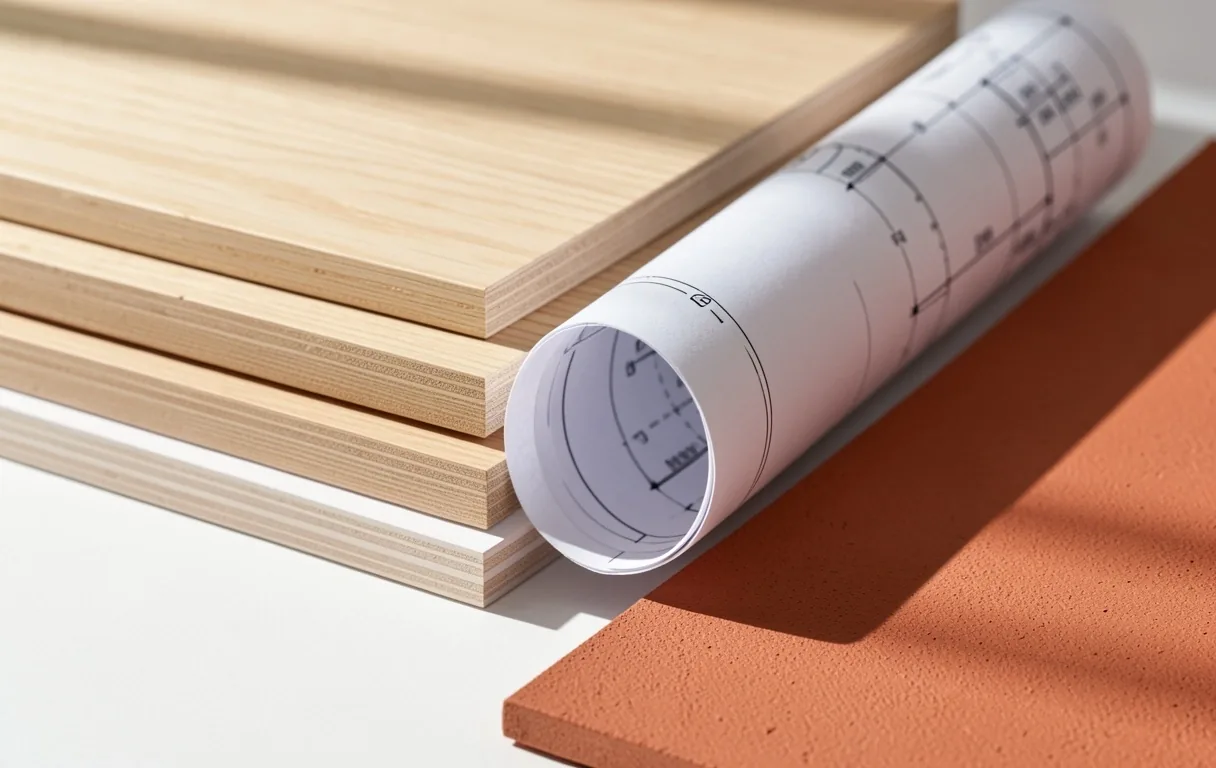
Core Structural Services
Comprehensive architectural planning
Full-Scale Architectural Planning
New Builds & Expansions
End-to-end structural development for greenfield projects. We manage initial sketches, site surveys, and energy-efficient layouts tailored to the Danish climate.
- Subject to local Danish planning permissions
- Integrated sustainability & thermal modeling
Bespoke Interior Transformation
Adaptive Structural Geometry
Optimizing existing volumes through material, lighting, and workflow engineering. We focus on load-bearing modifications that open spaces without compromising integrity.
- Historical registry document management
- Lighting behavior & shadow analysis
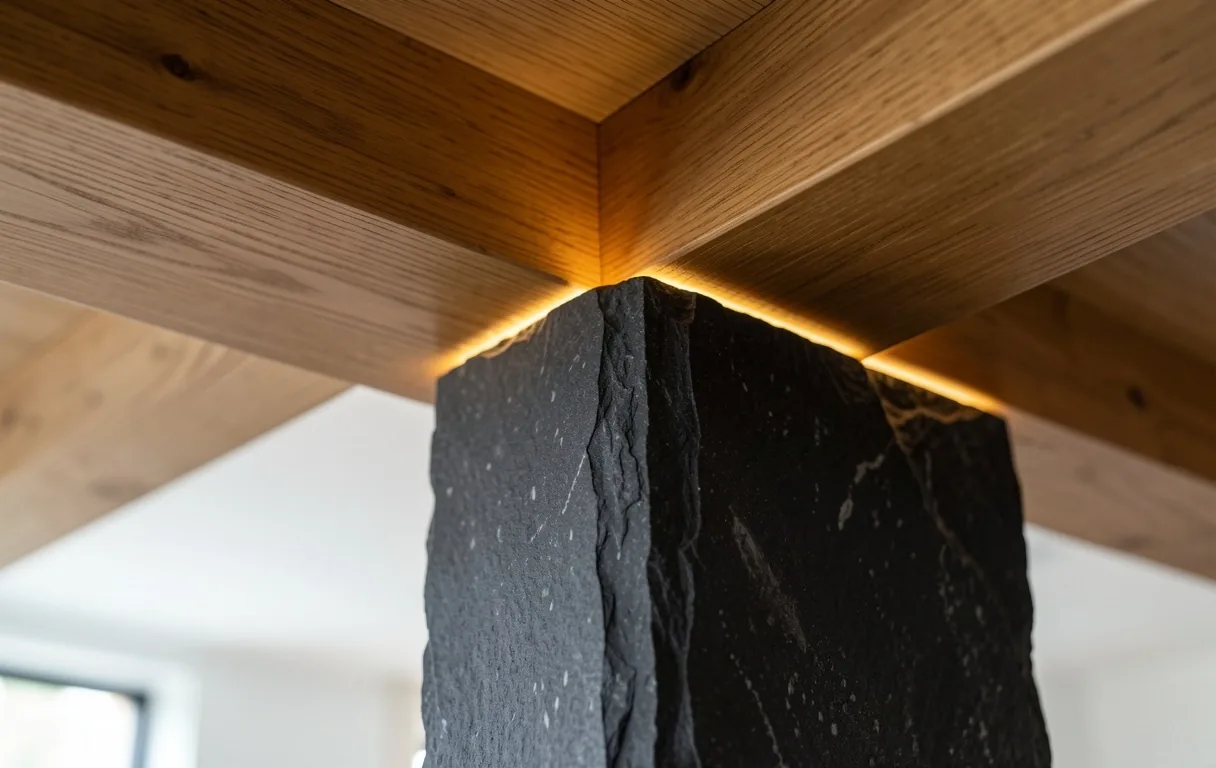
Designing for Longevity & Light.
In Danish architecture, light is a building material as vital as concrete. Our planning cycles involve rigorous review of solar orientation, ensuring every structural opening optimizes natural highlights throughout the changing Scandinavian seasons.
Maximize thermal efficiency through solar pathway tracking.
Streamlined assistance for complex Danish building codes.
Our Planning Workflow
A rigorous, four-stage structural audit ensuring every project meets the Petershaab standard for spatial integrity.
Spatial Intake
On-site analysis of light behavior, load-bearing limitations, and functional lifestyle requirements.
Conceptual Draft
Translating constraints into structural sketches that prioritize flow, material honesty, and volume.
Permit Alignment
Technical drafting and submission support for local Viborg and regional Danish planning permissions.
Site Supervision
Ongoing advisory role during the build phase to ensure the physical execution matches the architectural blueprint.
Defining Your Project Scope
Choosing between a new build and a structural renovation requires a clear understanding of long-term goals. We assist in navigating this criteria to ensure your investment serves both form and function.
Renovation focus Adaptive reuse and material preservation within existing historical or load-bearing constraints.
New Build focus Total flexibility for integrated lighting behavior and thermal efficiency from the foundations up.
| Criteria | Renovation | New Build |
|---|---|---|
| Flexibility | High (Internal) | Absolute |
| Timeline | Variable | Linear |
| Efficiency | Retrofit | Native |
Note: All planning estimates are subject to site survey results and Danish building code updates (2026).
Structural Integrity as Art.
Sustainable and modern solutions for Danish homes.
Building Code Harmony
Danish structural planning is defined by its rigorous safety and environmental standards. Our role is to view these constraints not as obstacles, but as the framing for innovation. Every project includes an initial audit to align creative intent with regional zoning and thermal integrity requirements.
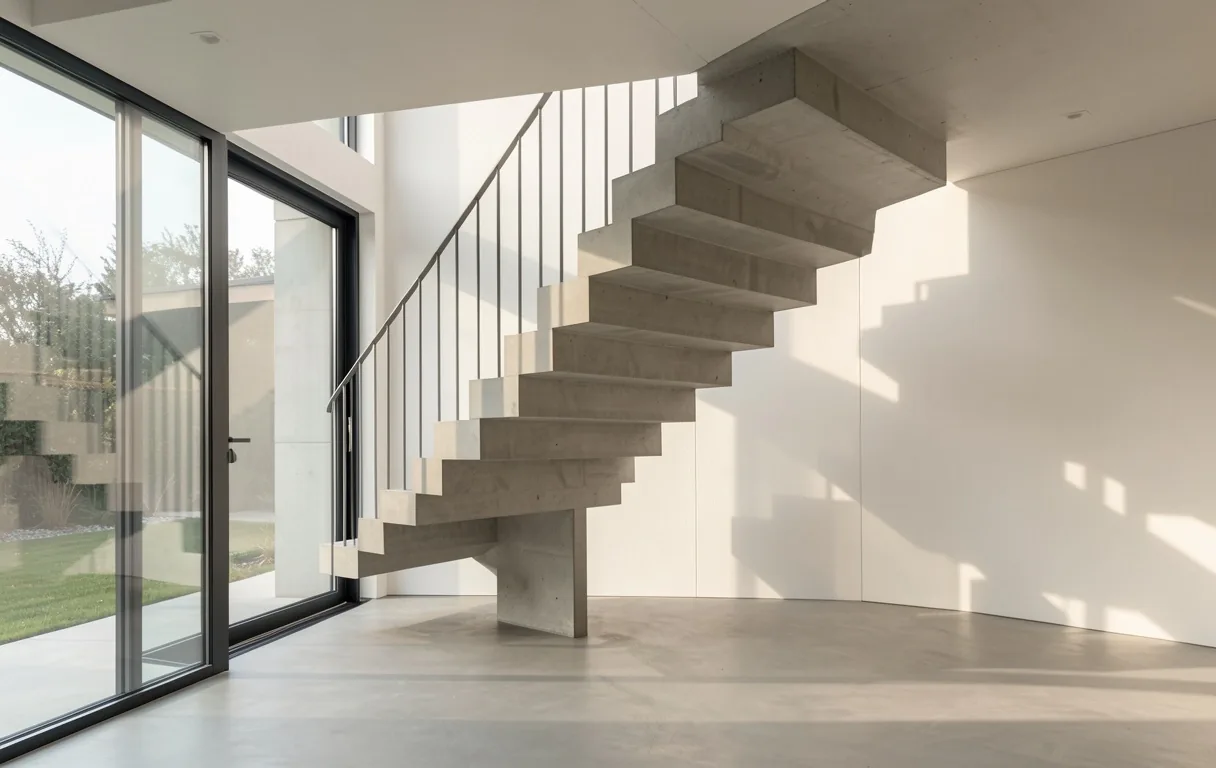
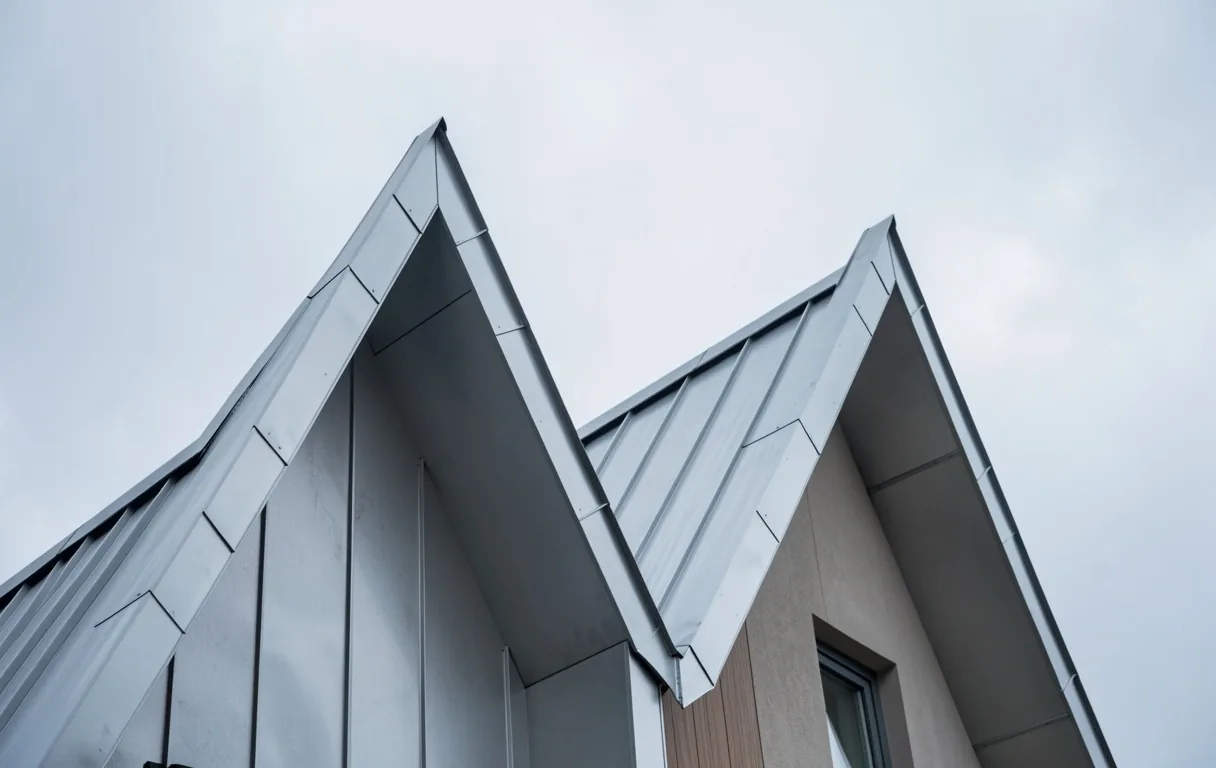
Eco-Friendly Foundations
Longevity is the ultimate form of sustainability. By selecting material junctions that age gracefully and layouts that minimize heat loss, we create structures that remain relevant and efficient for generations. This is the Petershaab promise of architectural permanence.
Planning Insights
Frequently asked questions concerning our architectural process and timeline in Viborg.
View all insights →