
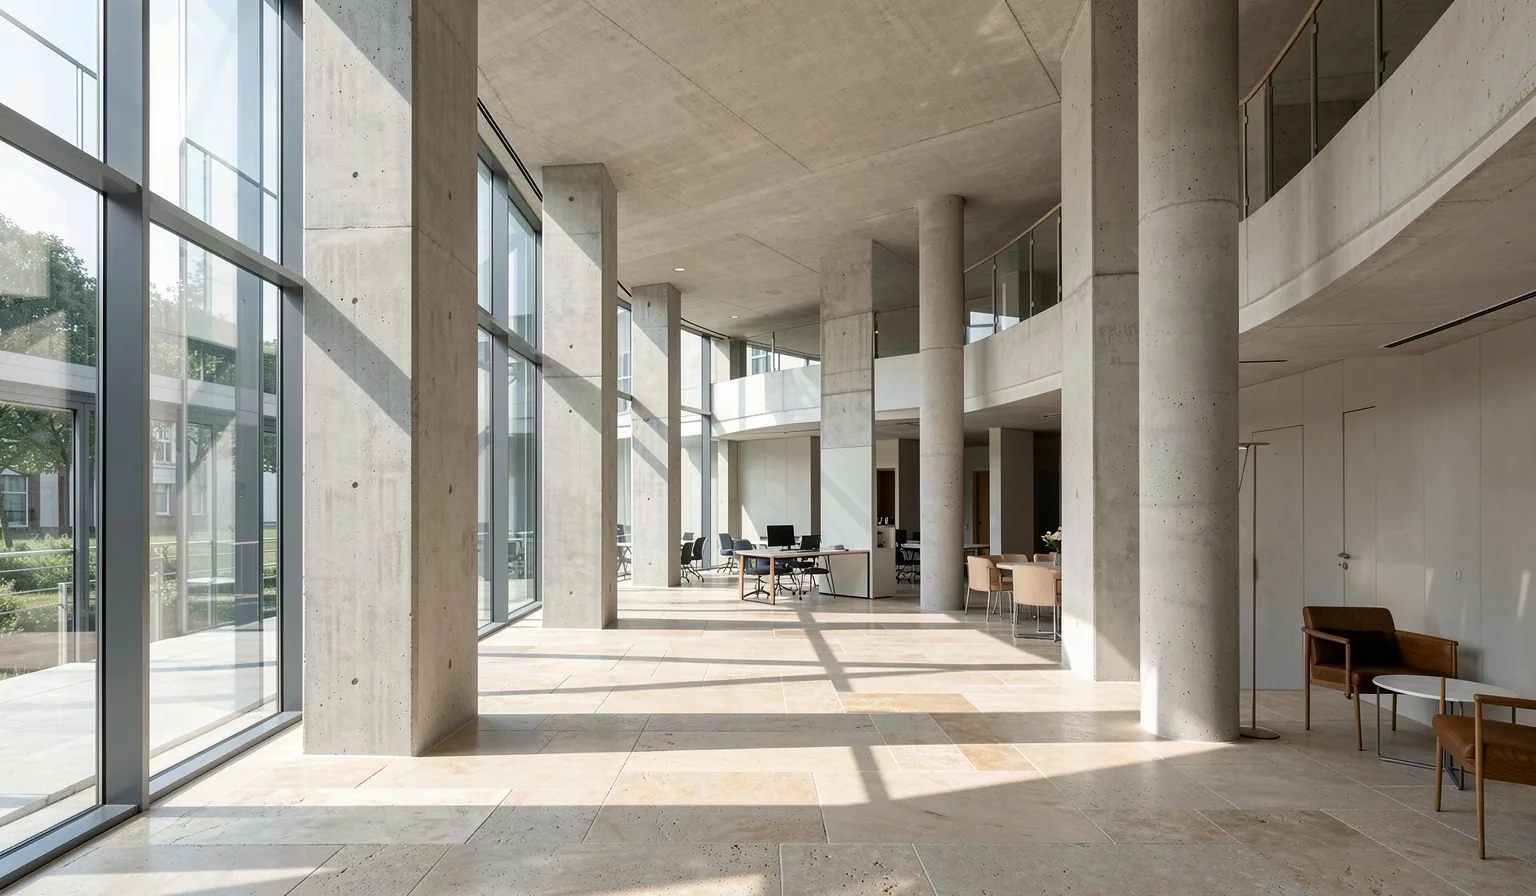
Commercial Environments Designed for Precision
We translate corporate identity into physical space, balancing Danish functional minimalism with the logistical demands of modern commerce.
The architecture of profit and performance.
At Petershaab Group, we view commercial design not as decoration, but as a silent director of behavior. Whether it is the flow of customers through a retail flagship or the cognitive clarity required in a high-performance office, our work in Skivevej and beyond focuses on the intersection of human movement and brand narrative.
Spatial Integrity
We prioritize the structural 'bones' of a commercial site, optimizing for natural light and acoustic performance before layering aesthetic finishes. This ensures longevity across evolving market trends.
Material Honesty
Utilizing raw stone, sustainable timber, and architectural lighting as primary tools. We specify materials that age with dignity under high-traffic commercial use.
Core B2B Offerings
Full-Scale Planning
Comprehensive architectural services for new builds and significant footprint expansions. We handle everything from site surveys to local Danish planning permissions.
Office Architecture
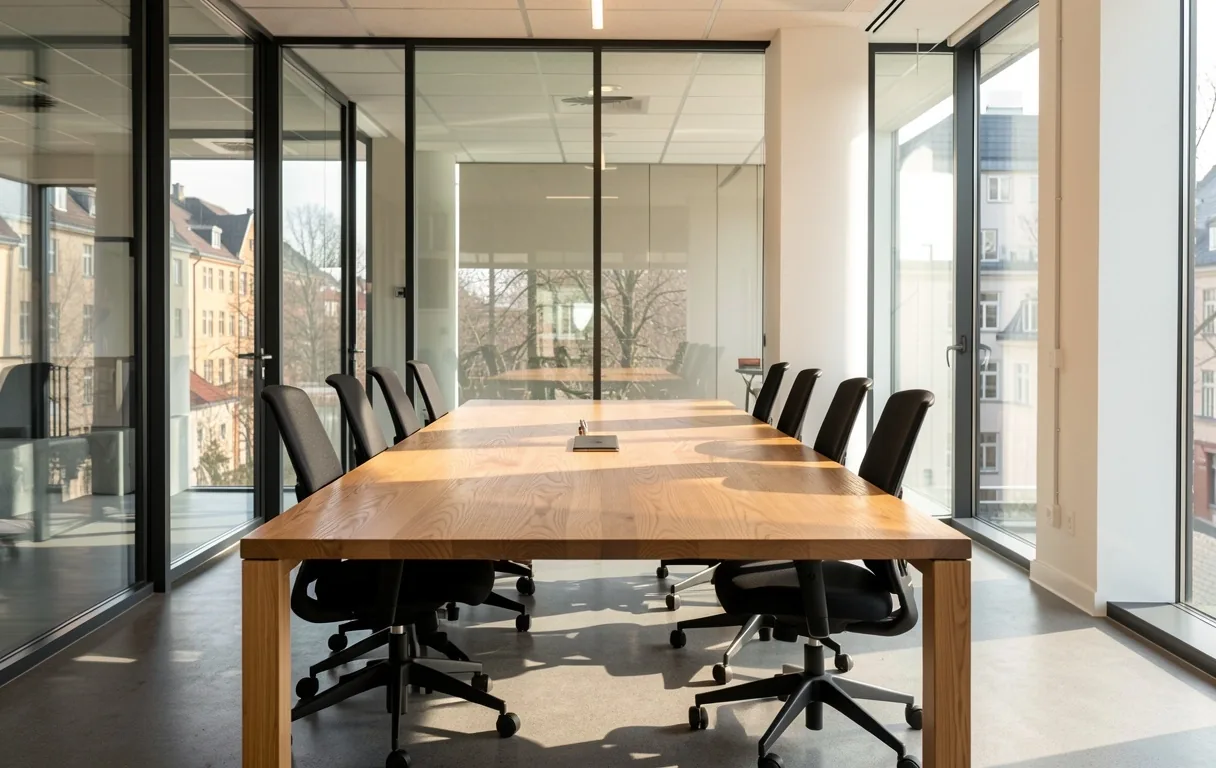
Transformation of existing professional spaces. We optimize material selection, lighting behavior, and employee workflow for high-margin productivity environments.
Retail Brand Environments
Designing customer flow and visual merchandising infrastructure. We translate brand identity into tactile, physical experiences that drive retail engagement.
Atmospheric Precision in the Restaurant Sector.
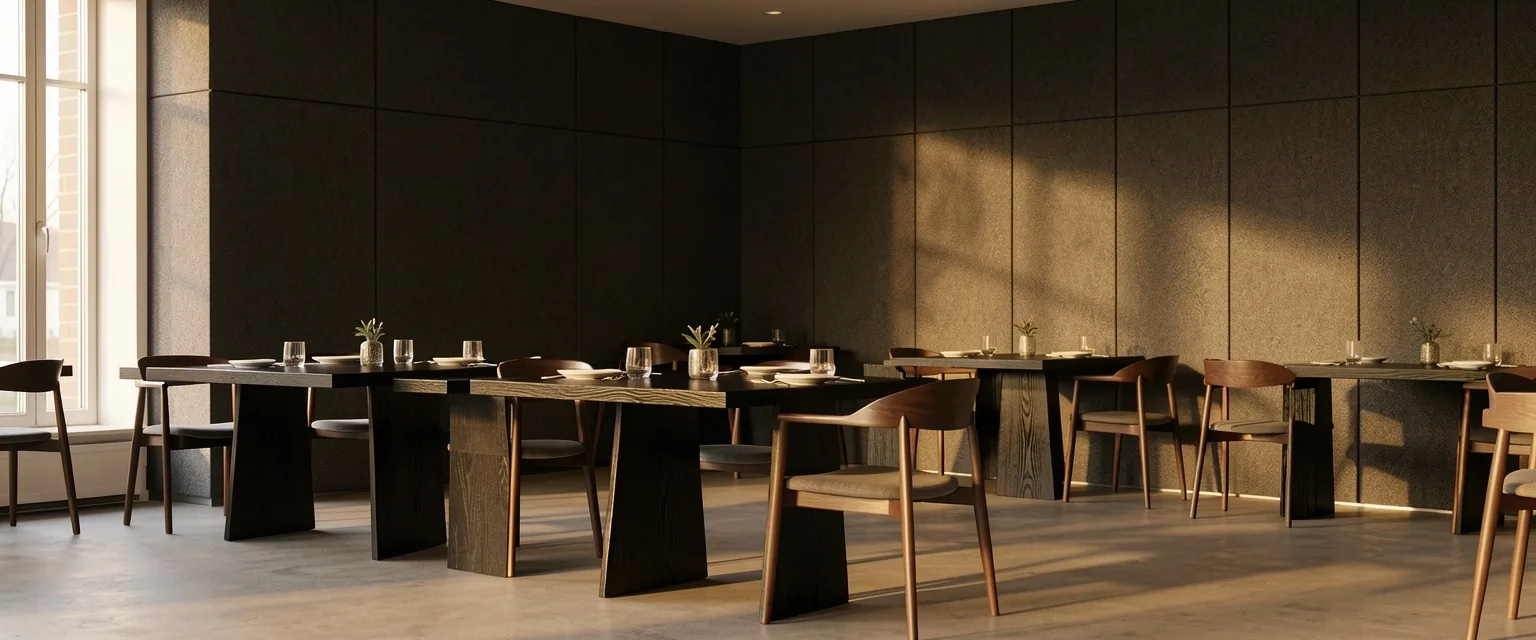
In hospitality, lighting is the architect. We design custom luminaires and acoustic panels that allow for intimate dining experiences while maintaining the logistical efficiency required for front-of-house operations. Our Viborg-based team analyzes the "behavioral map" of each venue to ensure staff rhythm and guest comfort never conflict.
Defining Scope: Renovation vs. New Build
Understanding the spatial constraints and possibilities of your commercial investment before the first survey.
adaptive Renovation
-
Material Preservation Utilizing existing historical facades and structural columns to anchor brand storytelling.
-
Acoustic Retrofitting Implementing bespoke sound-dampening systems in heritage office buildings.
-
Budget Optimization Focus on high-impact lighting and custom casework rather than total structural overhaul.
Architectural New Build
-
Integrated Systems Smart-lighting and HVAC fully embedded into the architectural slab during construction.
-
Unrestricted Flow Total control over entry points, internal visibility ranges, and employee privacy hubs.
-
Future Proofing Structural scalability designed for long-term expansion of commercial operations.
Material Standards
We curate a palette of physical assets for every commercial project, ensuring that the luxury aesthetic is grounded in durability.

Tactile Woodwork
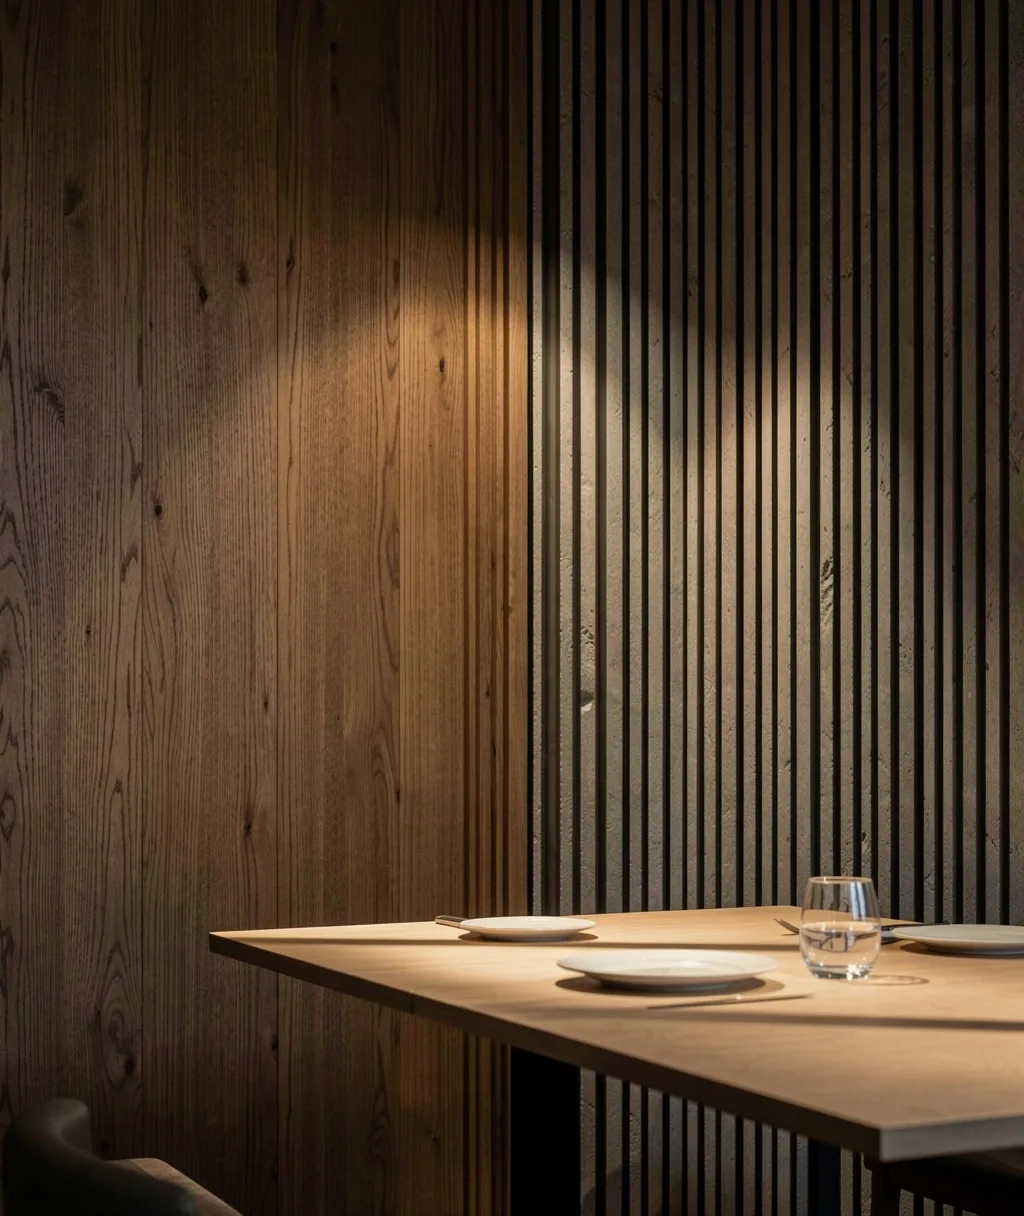
FSC-certified Danish oak utilized for acoustic wall slats and collaborative workstations.
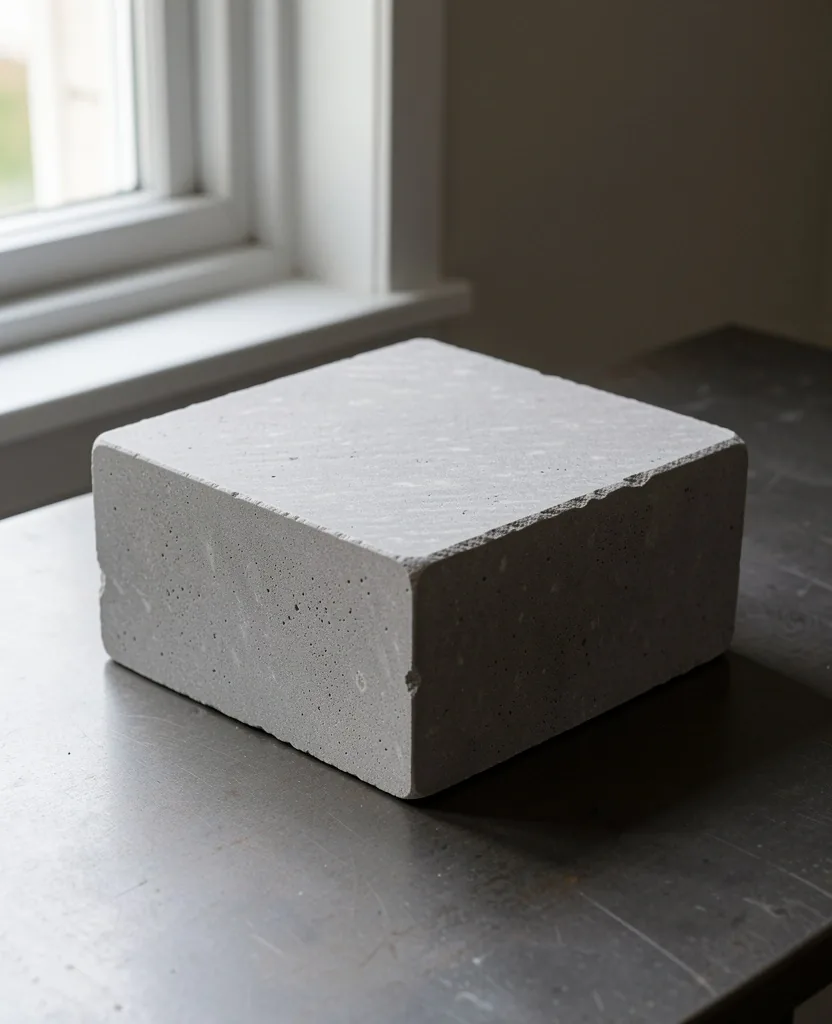
Architectural Stone
Matte-finish granite and limestone for low-maintenance, high-impact reception zones.
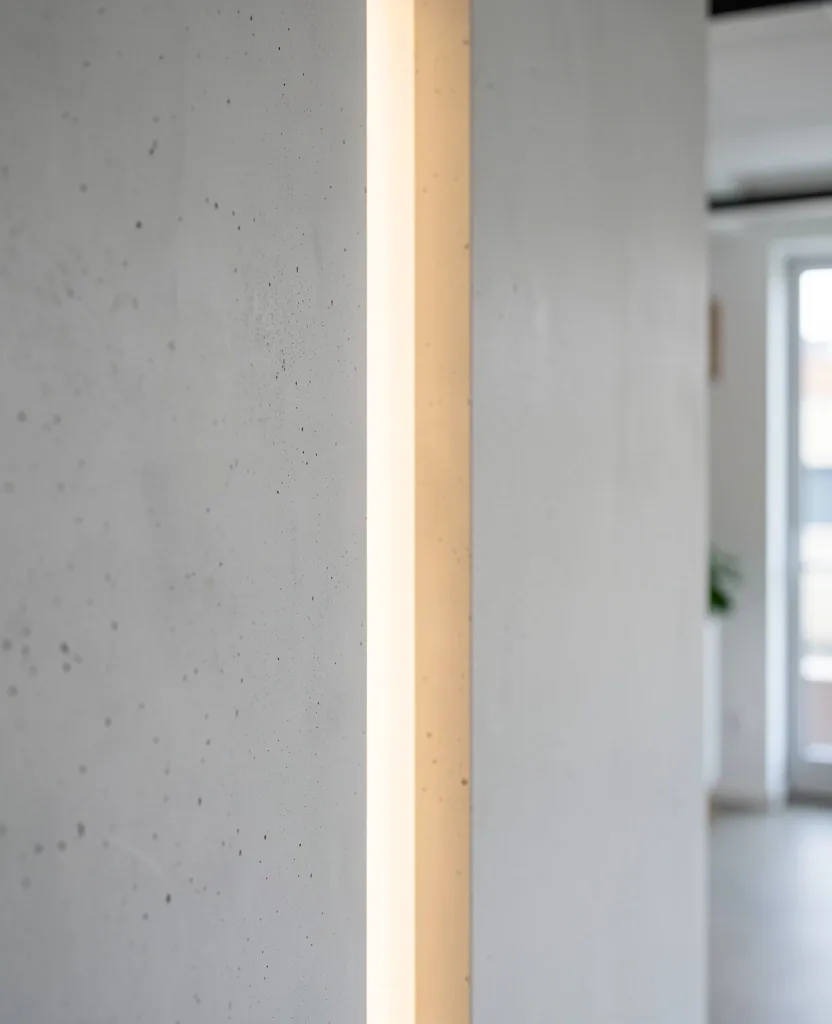
Integrated Lighting
Stealth lighting systems designed to reduce eye strain while highlighting spatial geometry.
From Proposal to Handover
Please prepare existing site drawings or historical registry documents for our initial intake session.
Spatial Intake & Survey
Our process begins on-site in Viborg or your regional headquarters. We perform an exhaustive analysis of natural light behavior, load-bearing limitations, and employee density requirements. This phase establishes the "DNA" of what is structurally possible before any aesthetic decisions are made.
Design Development
We develop the proscenium concept—framing the key views of your business through architectural portals. We select materials based on their thermal efficiency and acoustic dampening, creating a detailed 3D spatial map for your review.
Material Sourcing & Coordination
Petershaab Group acts as your technical advisor during the procurement phase. We coordinate with local Danish craftsmen to ensure the provenance and durability of every stone, wood, and textile specification meets our internal standards.
Site Advisory
During the construction phase, we maintain a periodic presence on-site. This ensures that the intricate lighting alignments and material junctions are executed exactly as designed, protecting your investment from compromise.
Your next commercial landscape begins with a spatial conversation.
Skivevej 103, 8800 Viborg · CVR: 42281468
Engagement Criteria
What is the typical involvement during construction?
Petershaab Group maintains an advisory role throughout the build phase. We work alongside chosen general contractors to ensure that technical material junctions and lighting specifications are preserved against site compromises.
Do you provide site survey services outside of Viborg?
Yes. While our studio is based in Viborg, we coordinate on-site surveying and architectural analysis for commercial projects throughout Denmark, adapting our spatial logic to different regional planning constraints.
How do you handle branding integration in retail spaces?
We treat your brand as a material. We don't just add logos; we integrate brand colors, textures, and values into the architectural language of the space, ensuring the physical environment resonates with your corporate identity.