Spatial Integrity
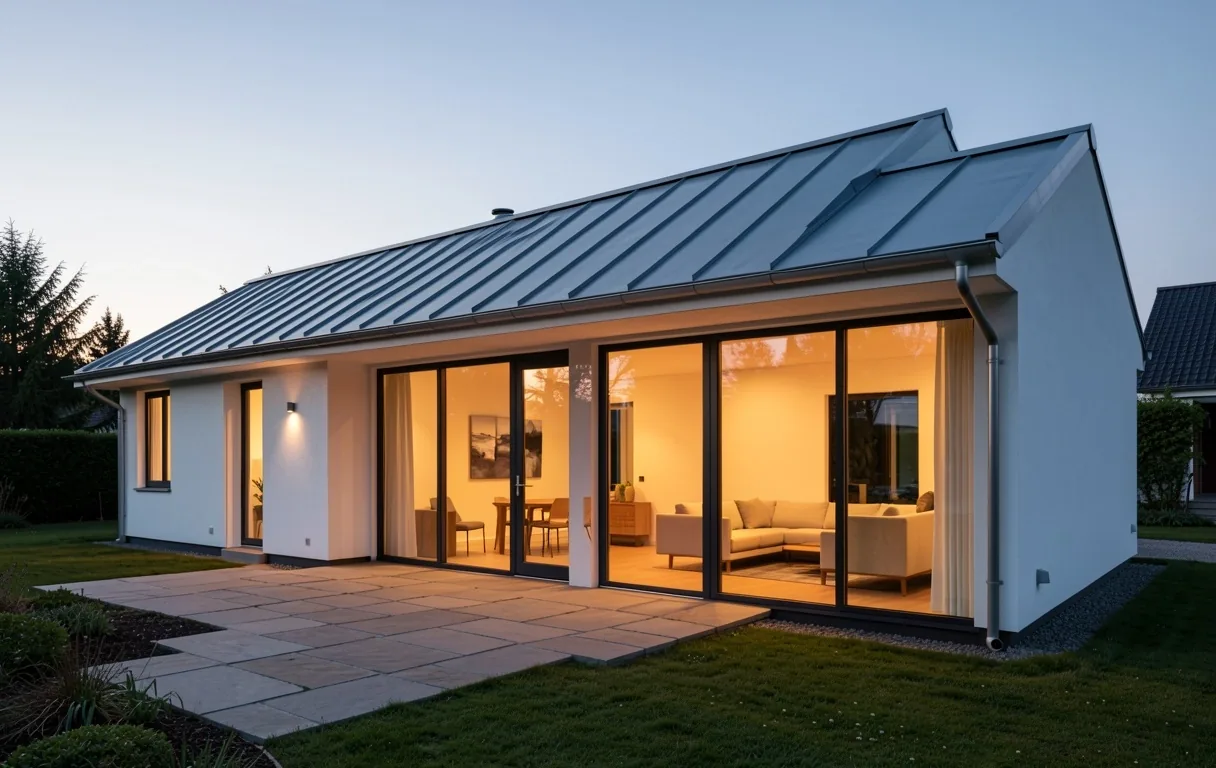
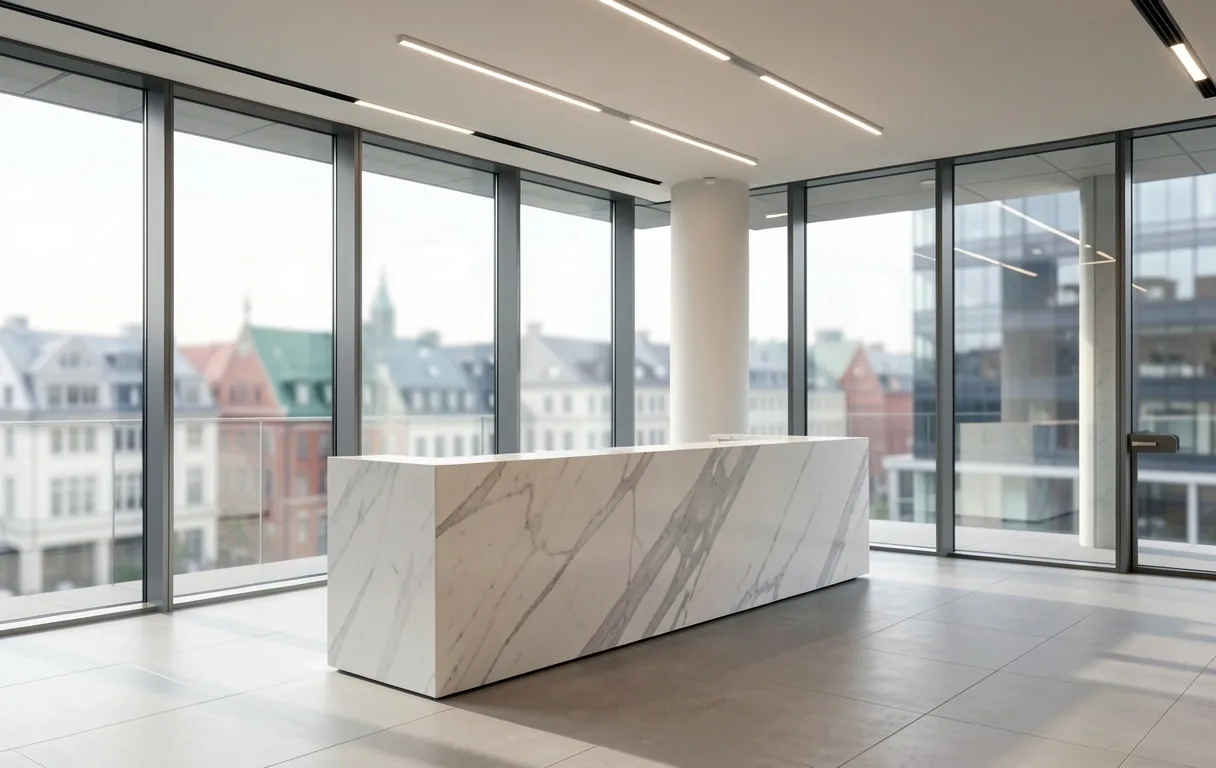
We prioritize the structural 'bones' of a project before any aesthetic layering. If the volume and flow are incorrect, no amount of finish can redeem the space. Our designs are built on the physics of movement.
Corporate Inquiry
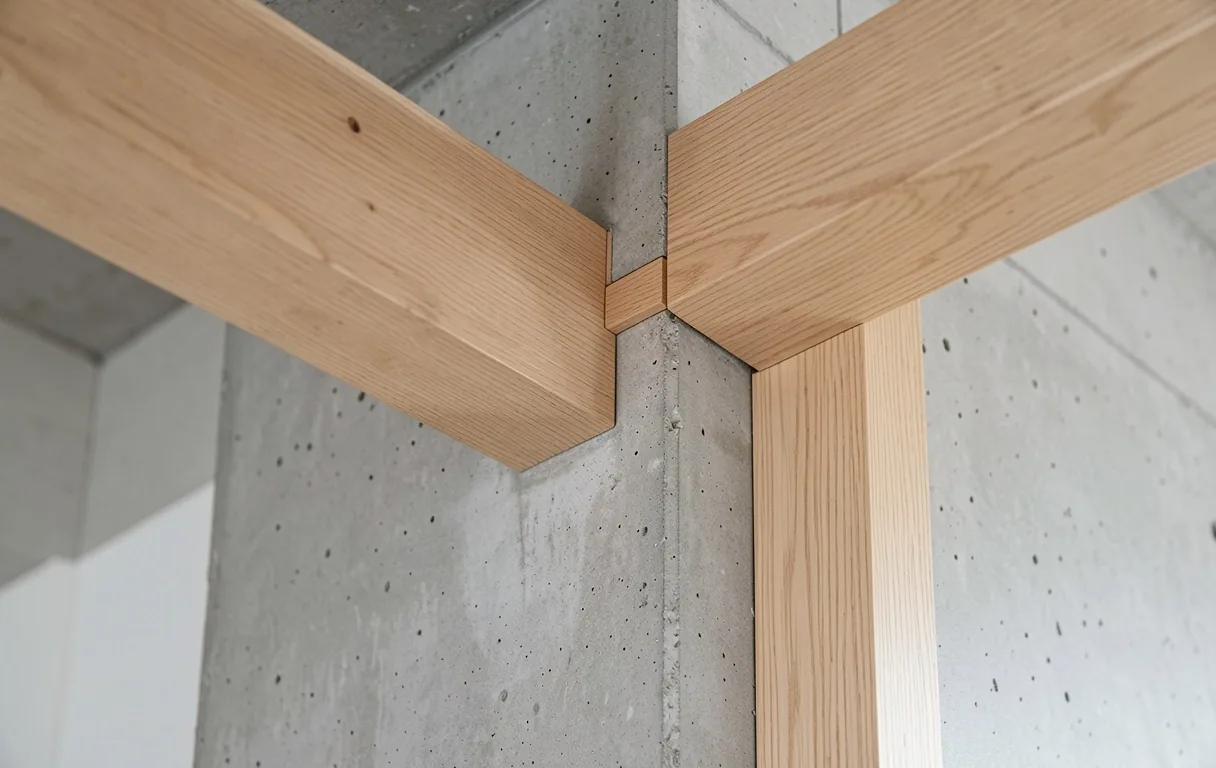
Petershaab Group is a Danish design consultancy dedicated to the precision of spatial flow and the honesty of raw materials. We frame the stage for human life.
The Origin
Founded in 2021 in Viborg, Petershaab Group emerged from a collective desire to return to the core of Danish design: the intersection of structural integrity and quiet aesthetics. We began as a small architectural collective (CVR 42281468) focused on residential transformations, quickly evolving into a full-scale consultancy for both private and commercial environments.
Our name reflects our commitment to 'Petershaab'—a legacy of hope, craftsmanship, and the enduring nature of stone and timber. We don't just design buildings; we curate the spatial experience of those who inhabit them.
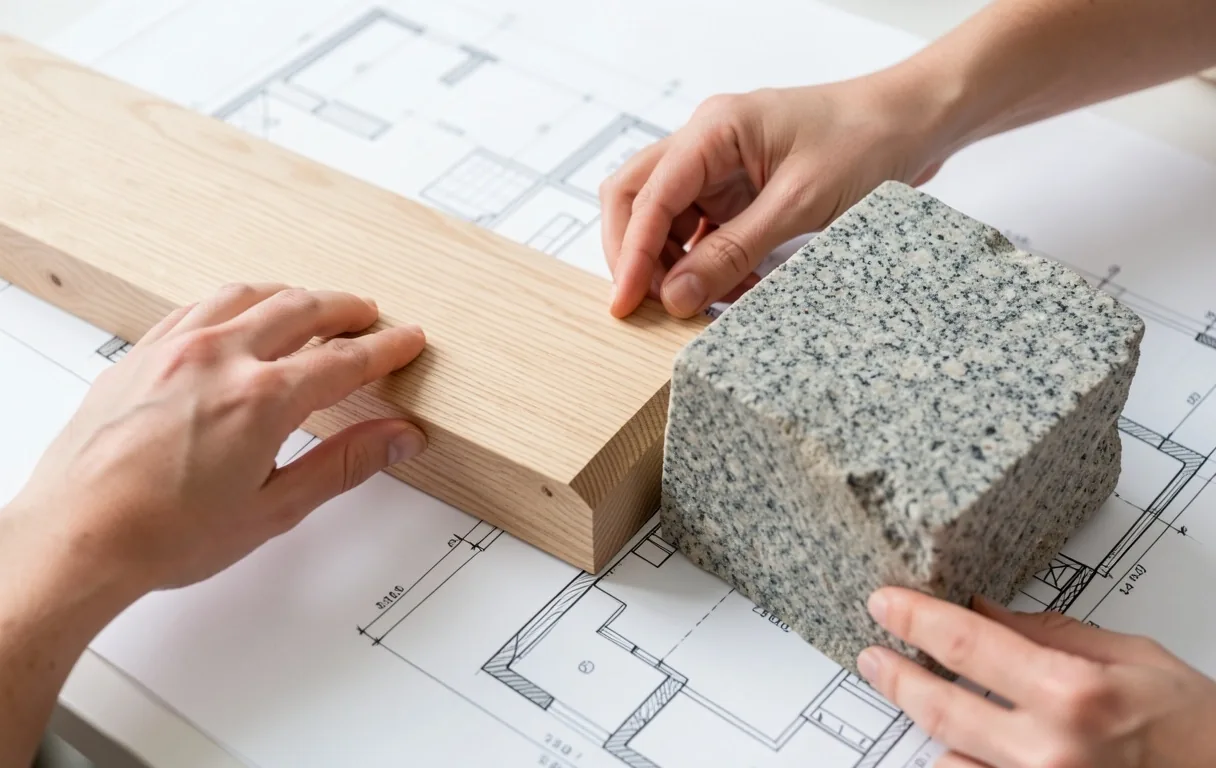
Central Jutland Studio — Where our spatial concepts take form through material study.
We prioritize the structural 'bones' of a project before any aesthetic layering. If the volume and flow are incorrect, no amount of finish can redeem the space. Our designs are built on the physics of movement.
We believe in materials that age with grace. Raw stone, untreated wood, and honest textiles are our primary tools. We avoid synthetic shortcuts, favoring durability and the natural patina of time.
Design is a service to the body. We analyze how light enters a room and how a person transitions between zones. Whether commercial or residential, our goal is a seamless, intuitive environment.
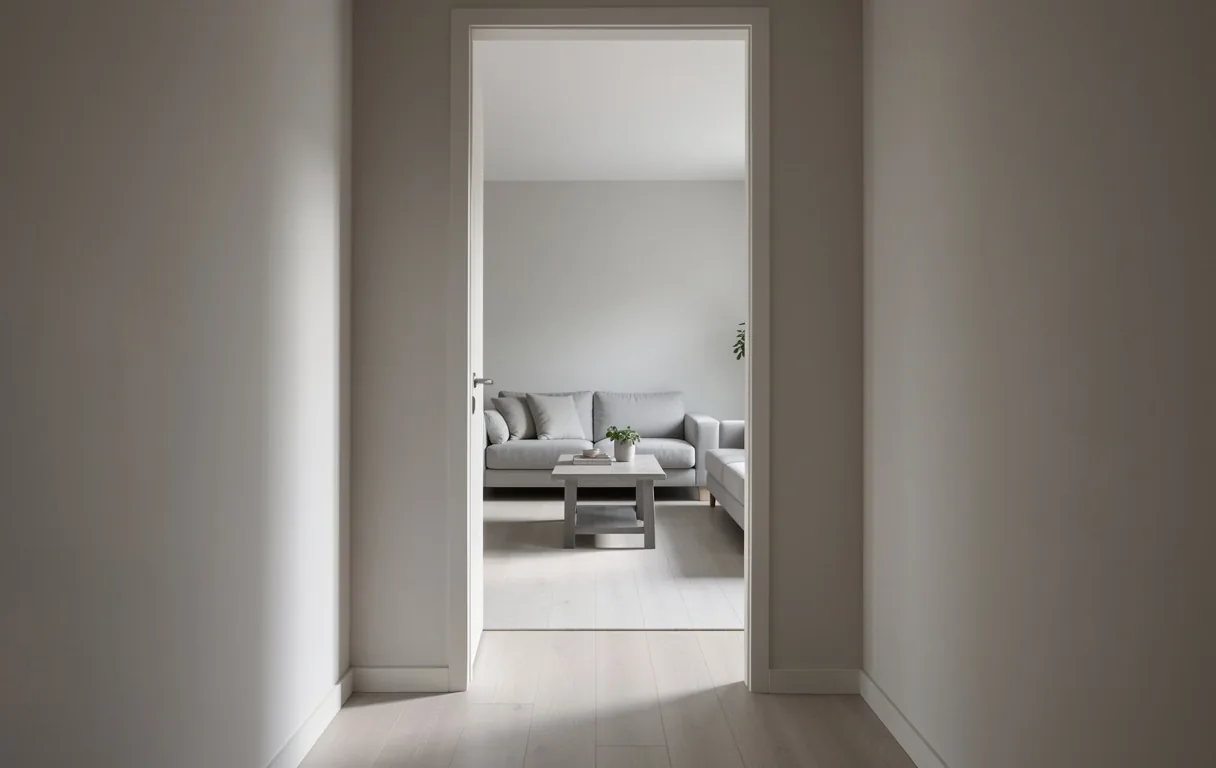
At Petershaab Group, we treat every interior as a stage set. Not for vanity, but for importance. By framing views and directing light, we elevate the mundane tasks of daily life into moments of quiet significance.
Every project begins with a rigorous analysis of local light behavior and structural constraints in Viborg and beyond.
Our methodology is grounded in technical excellence and strict adherence to regional planning permissions.
While our vision is global, our foundation remains Skivevej 103. We work closely with a hand-selected network of local Danish artisans and stone-masons who share our intolerance for mediocrity. This allows us to maintain a closed-loop quality control from the first sketch to the final installation.
100%
Danish Owned
2021
Group Founding
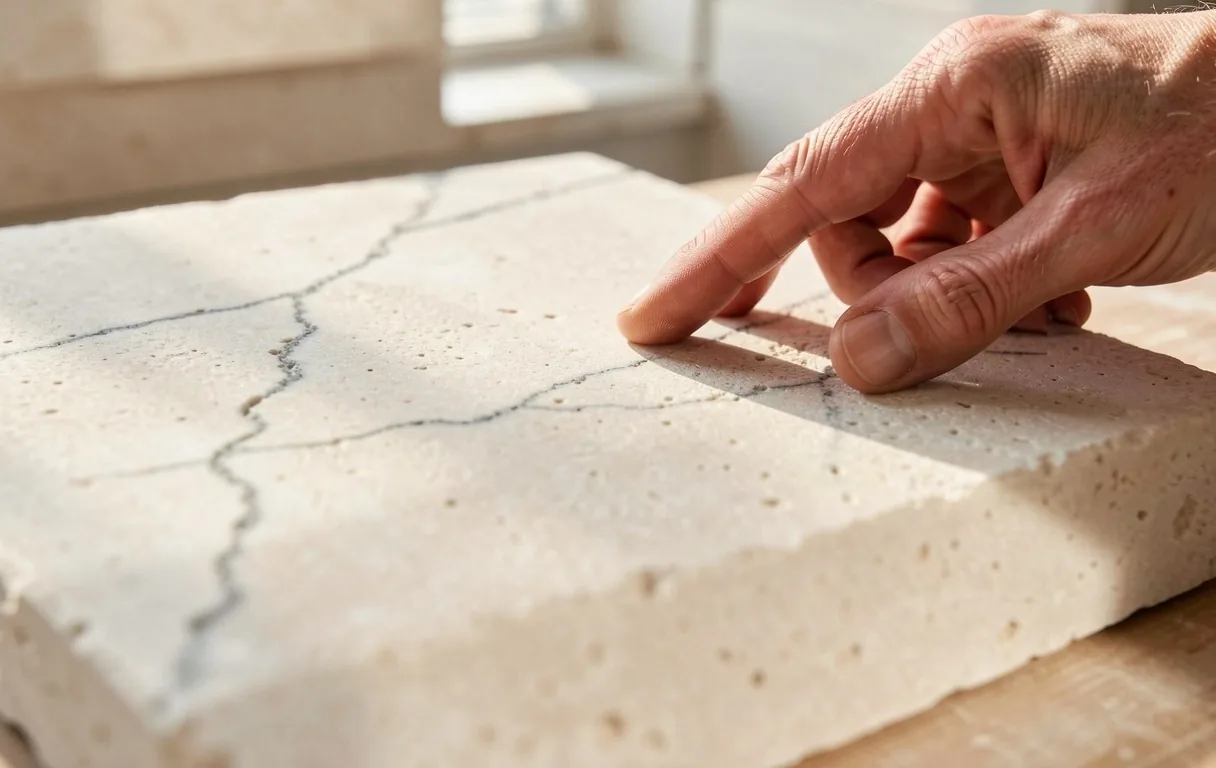
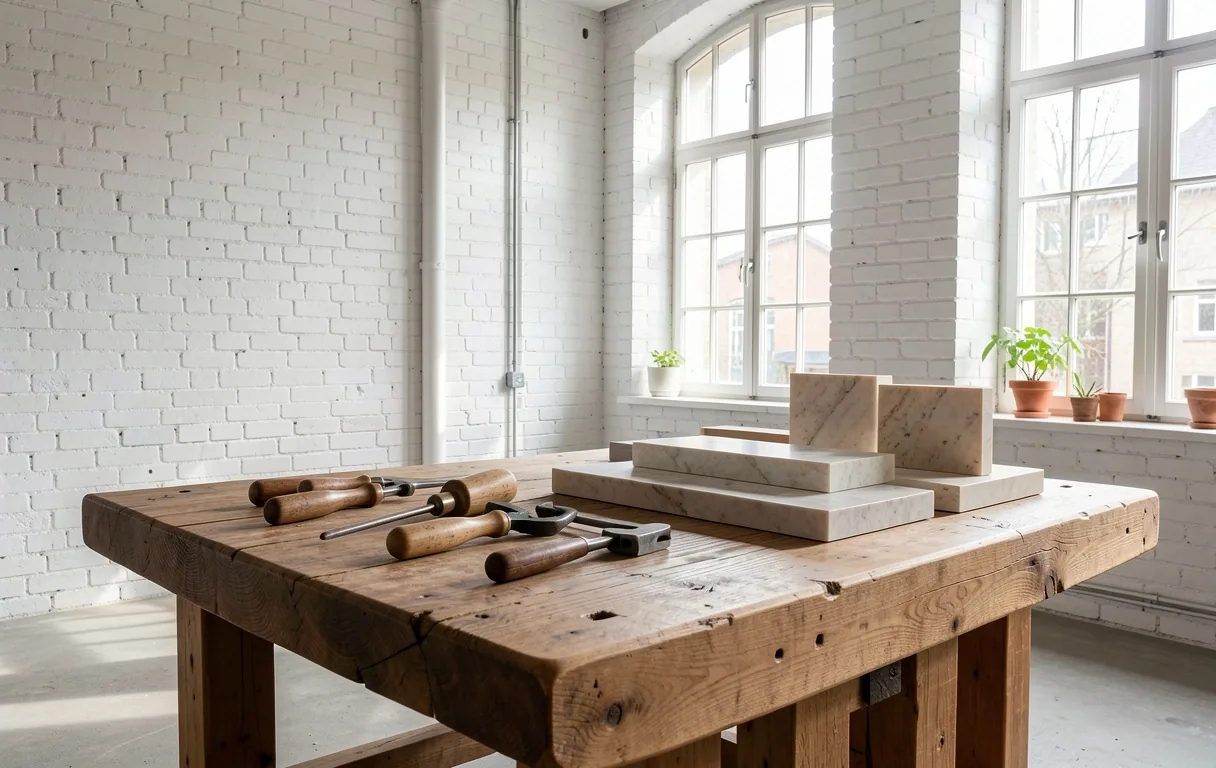
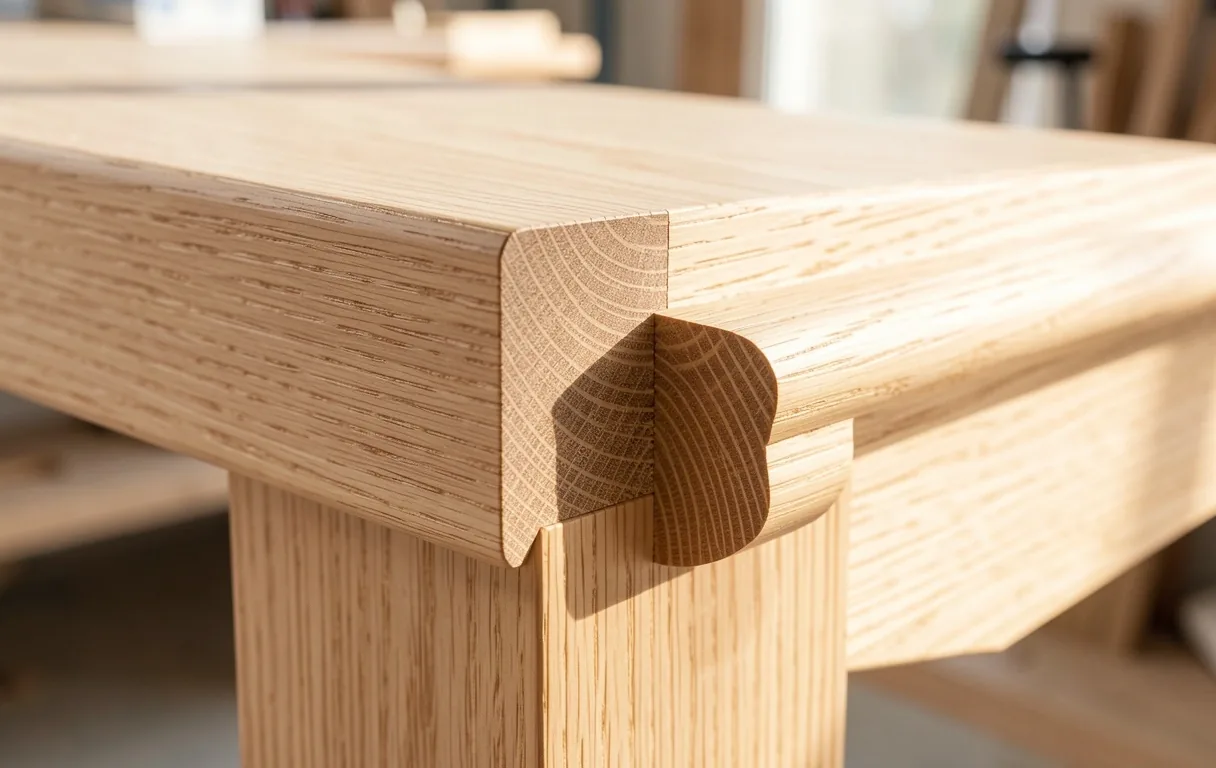
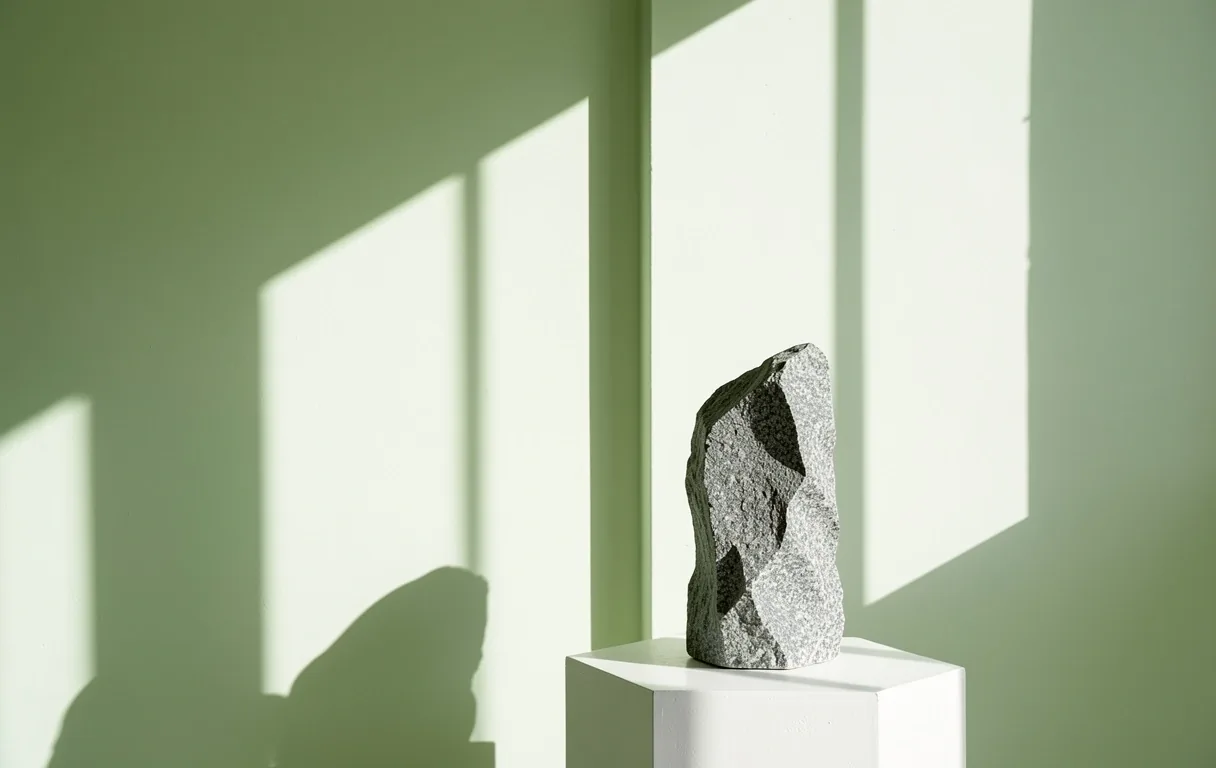
Choosing the right architectural partner depends on the intended lifecycle of the environment. We provide clarity from the outset.
| Criteria | New Build Integration | Interior Transformation |
|---|---|---|
| Structural Agency | Total control over lighting paths and load-bearing layout. | Adaptive reuse focusing on material flow and lighting optimization. |
| Material Palette | Foundation-up selection of core limestone and oak. | Surface-led layering including stone veneers and textile planes. |
| Planning Involvement | Extensive collaboration with local municipality and engineering. | Focus on internal permit variance and aesthetic zoning. |
Independence is the bedrock of our consultancy. Petershaab Group does not accept kickbacks from material suppliers or contractors. Our recommendations are driven solely by the spatial requirements of your project and the enduring durability of the materials specified.
"We provide architectural advisory and spatial planning. While we maintain a deep network of trusted contractors, we do not engage in general contracting labor ourselves—ensuring our oversight remains objective and focused on design fidelity."
Understanding the lifecycle of a design project can be complex. We address common queries regarding our advisory role during the transformation of your space.
We act as the guardian of the design intent. While we don't perform the physical labor, we provide on-site advisory, material verification, and progress monitoring to ensure the finished space matches the architectural vision.
An initial spatial survey usually takes 2-3 hours on-site. Developing a complete interior architecture transformation plan typically spans 4-8 weeks, depending on the complexity of the structural requirements.
Yes. We assist in preparing the necessary architectural documentation and site drawings required for local Danish planning permissions, ensuring your vision meets all regulatory benchmarks.
Explore Services
The Group
Resources
Official
Every transformation begins with a conversation about light, material, and movement. Start your architectural journey with Petershaab Group today.
Based in Viborg — Serving Central Jutland & Beyond
CVR: 42281468 · Skivevej 103, 8800 Viborg · +45 40 16 56 61