Inquiry
Architectural materiality and light
Petershaab Methodology | 2026 Edition

The Precision of Spatial Material detail Logic.

Architectural integrity is not a visual veneer. It is a rigorous calculation of light behavior, human movement, and material durability. Discover our four-stage framework for enduring Danish design.

Beyond Aesthetics: A Structural Philosophy

At Petershaab Group, we reject the notion of 'decoration.' Our methodology is anchored in the belief that a space must function perfectly before it is allowed to look beautiful. We call this the Spatial Integrity principle.

Core Criterion

"Design is the resolution of conflict between light, mass, and utility."

01 / Structural Honesty

Revealing the Bones

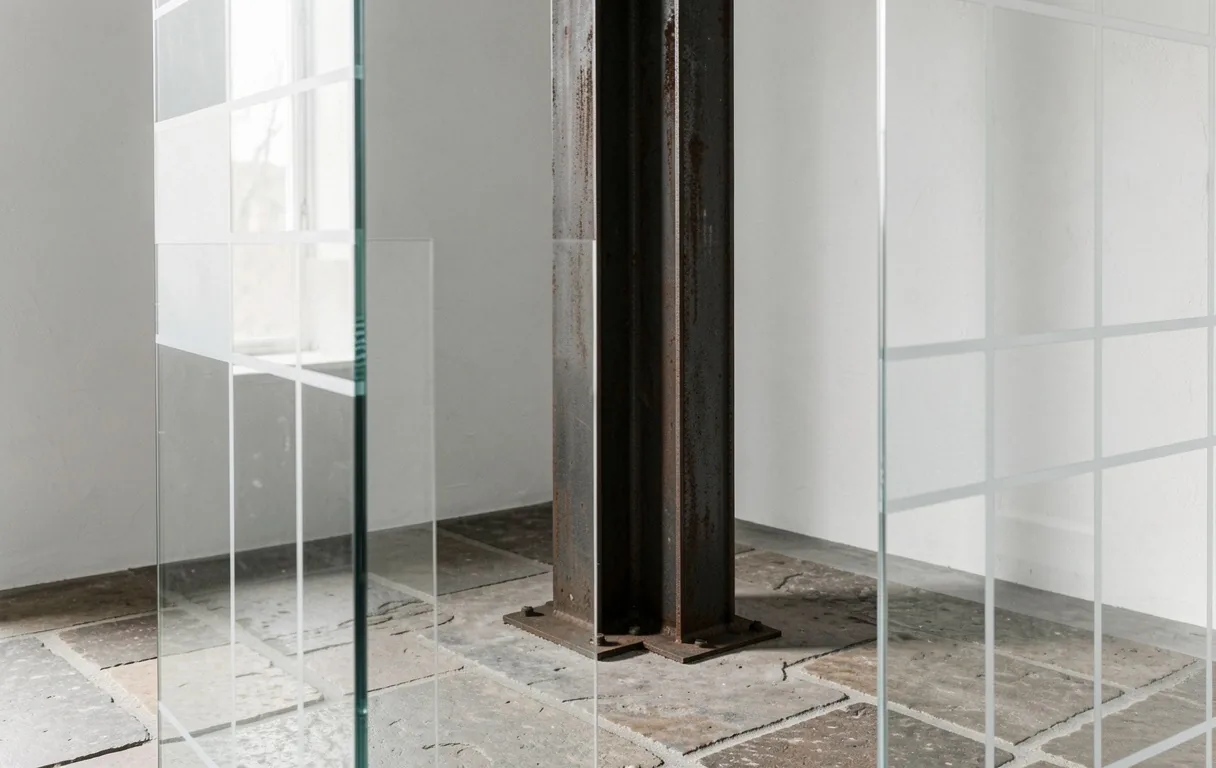
Every project begins with a forensic analysis of the existing environment. We look for the "truth" of a building—its load-bearing strengths, its relationship to the sun path, and its historical character in the heart of Viborg.

02 / Circadian Choreography

Programming the Light

Light is a building material as tangible as brick or glass. We map the movement of light through a space over 24 hours to place social zones in the path of morning warmth and evening stillness.

Technical Spatial Intake 03 / Material Resilience

The Weight of Stone

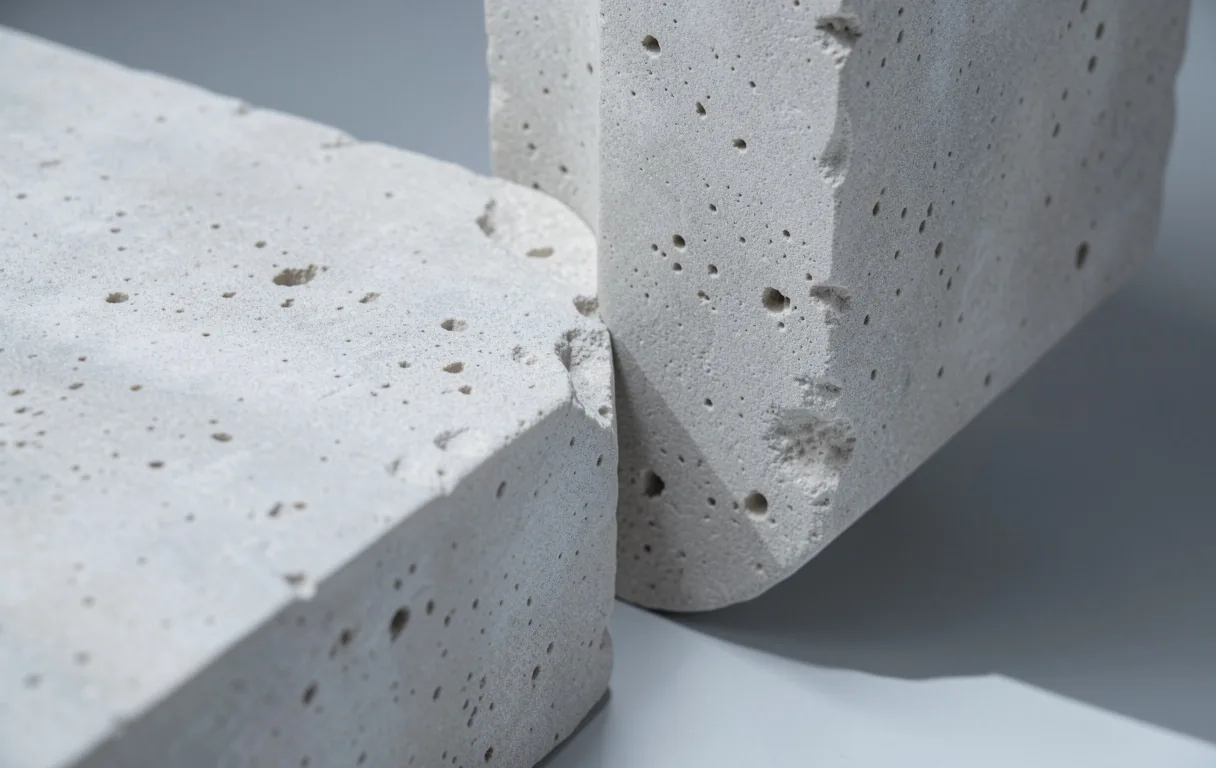
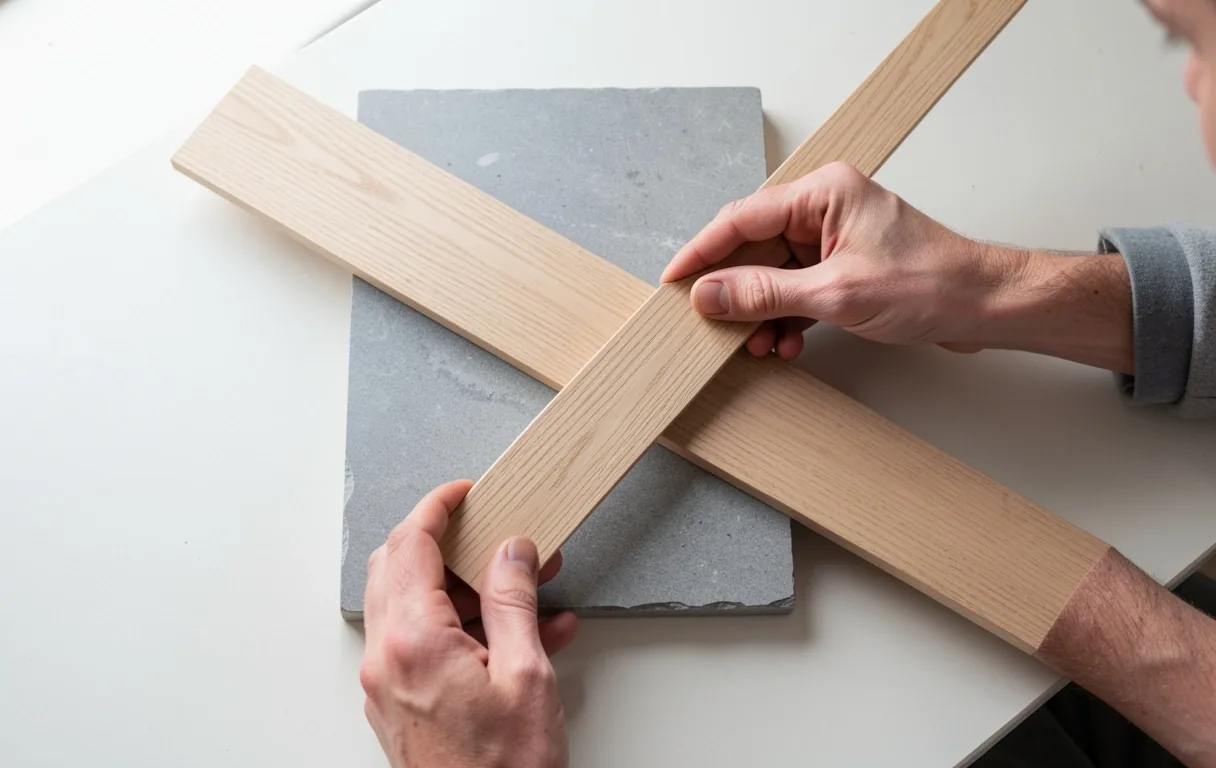
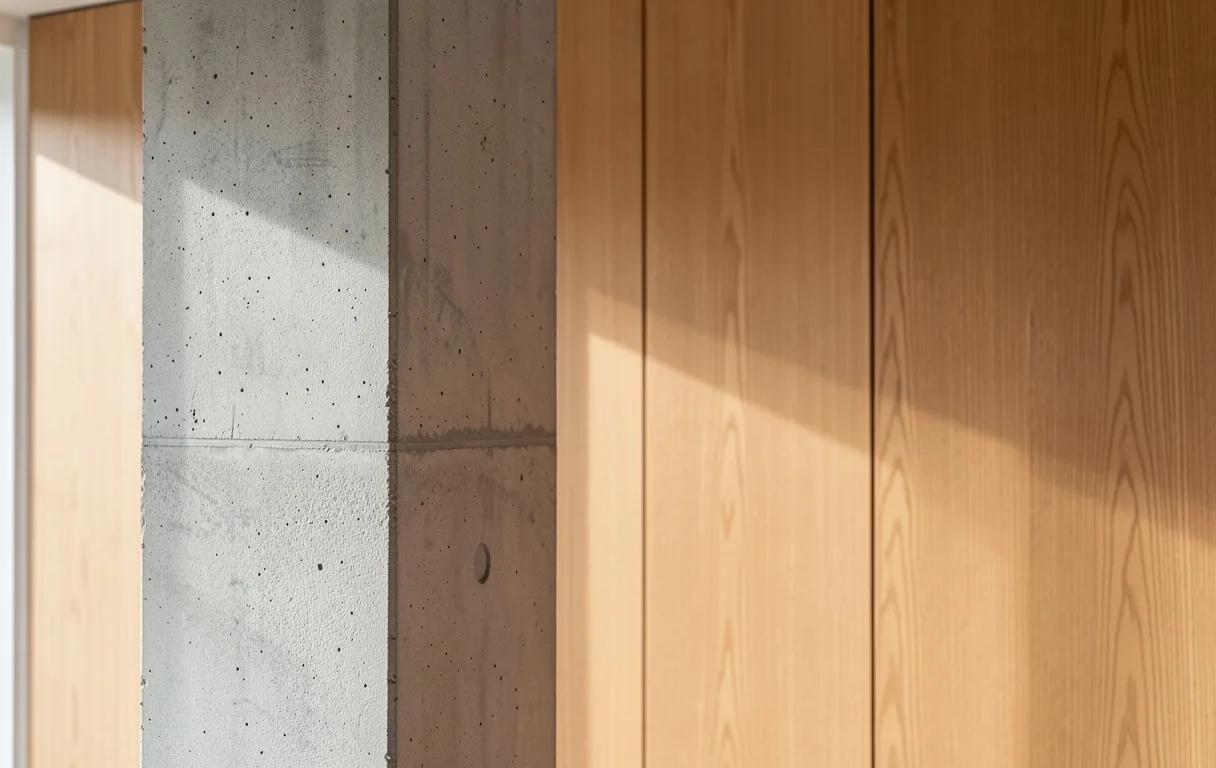
We specify materials that age with grace. European oak, reclaimed limestone, and raw steel are chosen not for trends, but for their ability to acquire a patina that tells the story of the home’s occupants.

Phase Analysis: From Survey to Handover.

A disciplined workflow ensures that creative vision remains grounded in technical reality. Every Petershaab project navigates these specific milestones.

Standard Operating Protocol 2026

Material Intake

Phase I: Spatial Intake

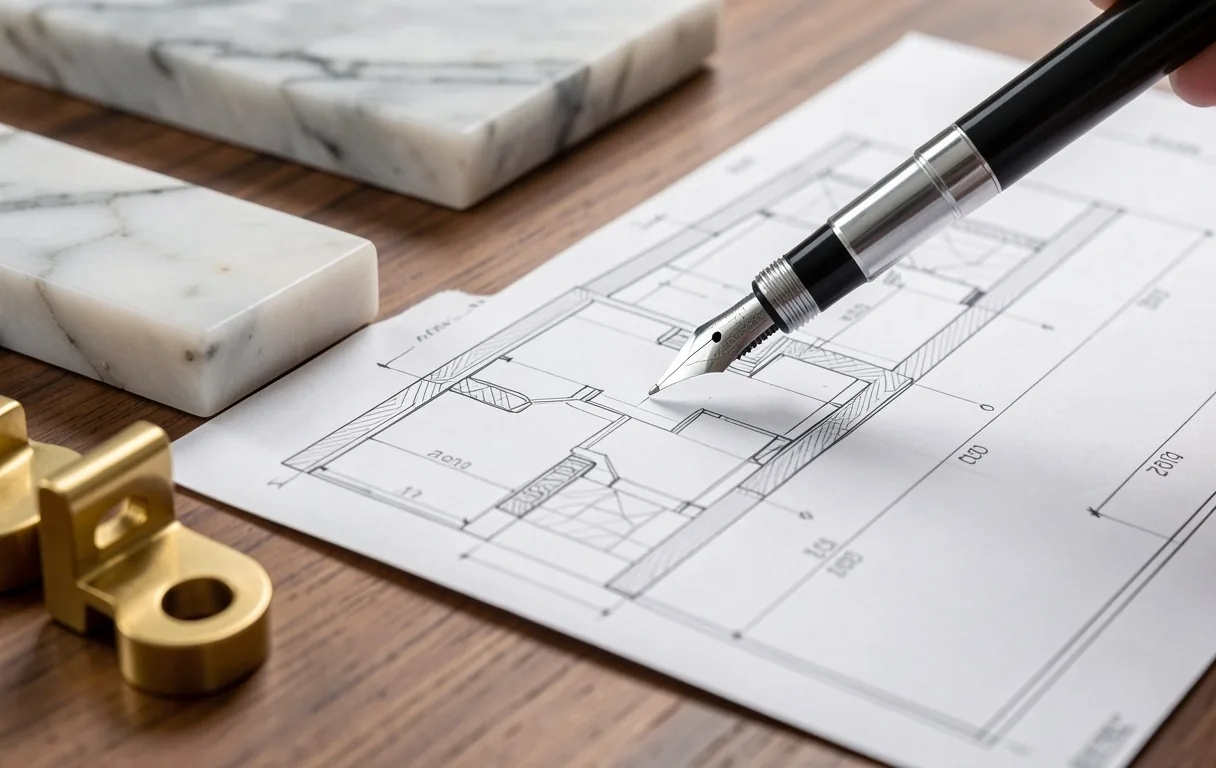
On-site analysis of light behavior, load-bearing limitations, and client lifestyle needs. We require site drawings or historical registry documents to establish the boundary of what is possible.

  • • Light Path Mapping
  • • Structural Survey
  • • Registry Verification
Technical Refinement

Phase II: Conceptual Bridge

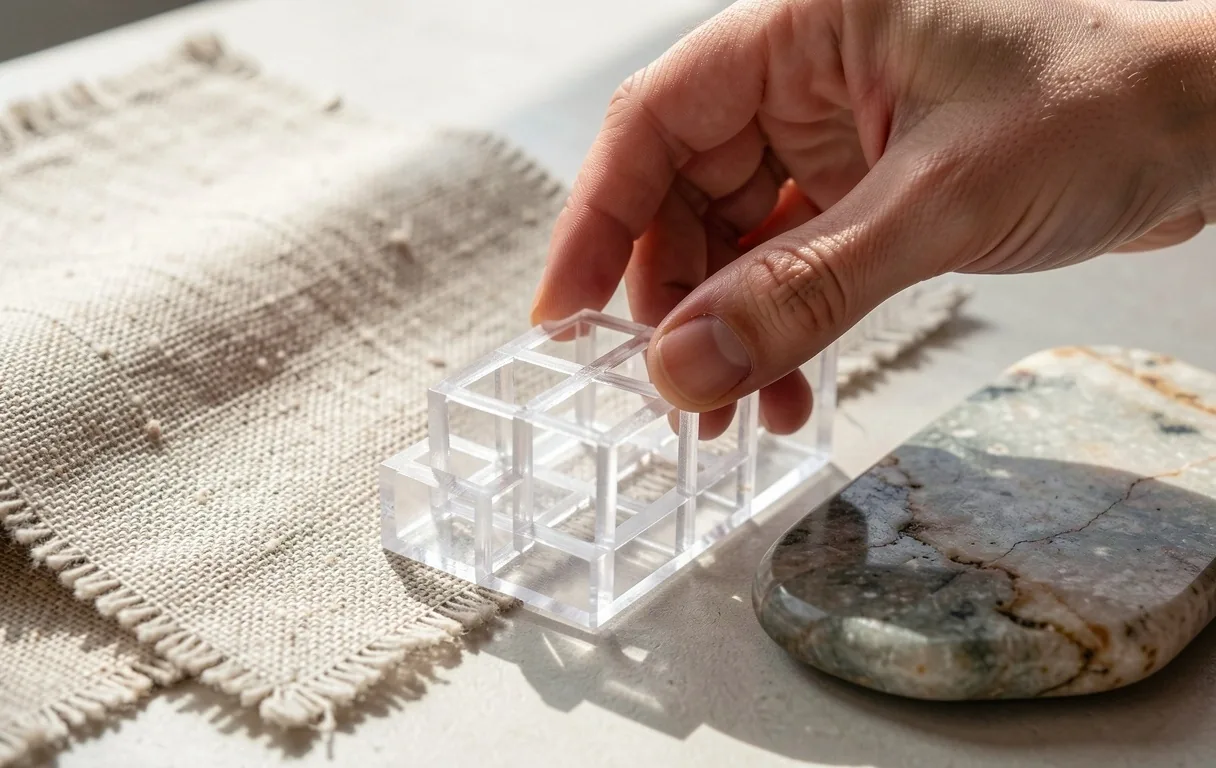
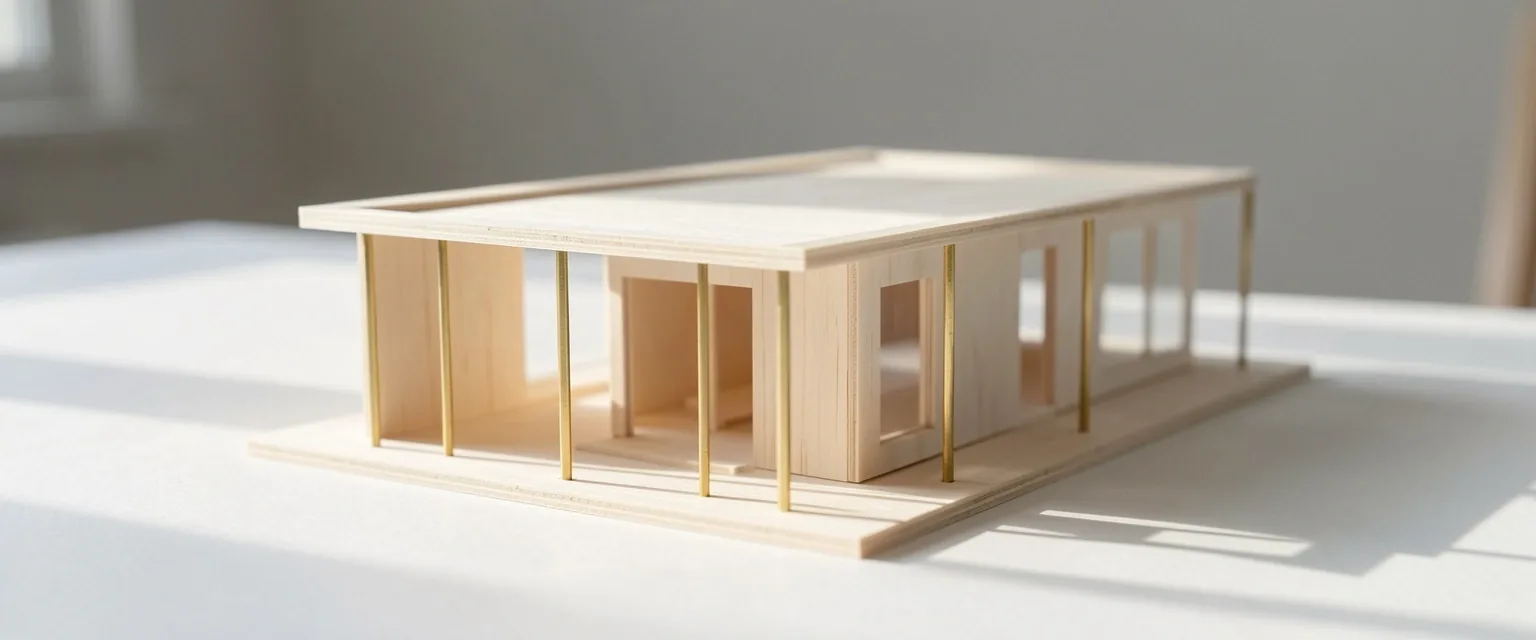
Translating functional data into spatial poetry. We present 3D models and moodboards that emphasize material tactile feedback rather than just wall placements.

  • • Material Prototyping
  • • Volume Modeling
  • • Visual Hierarchy Draft
Execution Planning

Phase III: Technical Lodgment

Drafting the final specifications for municipal approval and builder coordination. We ensure every stone joint and light fixture is documented to the millimeter.

  • • Permitting Liaison
  • • Vendor Vetting
  • • Millwork Specifications
Project Handover

Phase IV: Curated Realization

On-site quality control during the construction phase. We act as the curator of the project, ensuring the final build matches the structural and material intent.

  • • Site Monitoring
  • • Material Sign-off
  • • Final Spatial Tuning
Selection Criteria

Defining the Scope of Your Vision.

Choosing between a structural renovation and a ground-up new build requires an understanding of material preservation and integrated lighting possibilities.

New Build Planning

Total creative freedom. Best suited for clients seeking integrated lighting systems and uncompromised thermal efficiency.

Explore Architectural Services

Adaptive Transformation

Transforming existing bones. We focus on enhancing spatial workflow and re-skinning environments with premium stone and oak.

Explore Interior Services
Project comparison context
Criterion Renovation Focus New Build Focus
Structural Adaptation Innovation
Timeline 4-8 Months 12-24 Months
Integrations Surface-mounted Embedded

Methodological Accountability

Petershaab Group operates within the rigorous standards of Danish building regulations. While our creative vision is expansive, our execution is bound by the laws of physics, planning permissions, and site limitations. We do not offer general contracting; instead, we provide high-level design oversight to ensure that the vision remains uncompromised by standard builder shortcuts.

Spatial Boundaries

Our consultancy is restricted to architectural and spatial design. Local planning permissions (Lokalplan) and site surveys in Viborg or other Danish municipalities are the client's responsibility, though we provide extensive documentation to support these applications.

Material Governance

We specify materials based on longevity and thermal performance. However, availability is subject to international supply chains. We vet every supplier to ensure that our standard of 'Stone & Wood' meets ethical and structural criteria.

Project Clarifications

Architectural Model
Ready to Begin

Transform Your Space into a Structural Legacy.

Viborg Main Studio
Skivevevej Client Office
CVR 422 Certified Design
Est. 2021 Danish Heritage
Petershaab Group Architectural Design Viborg DK