
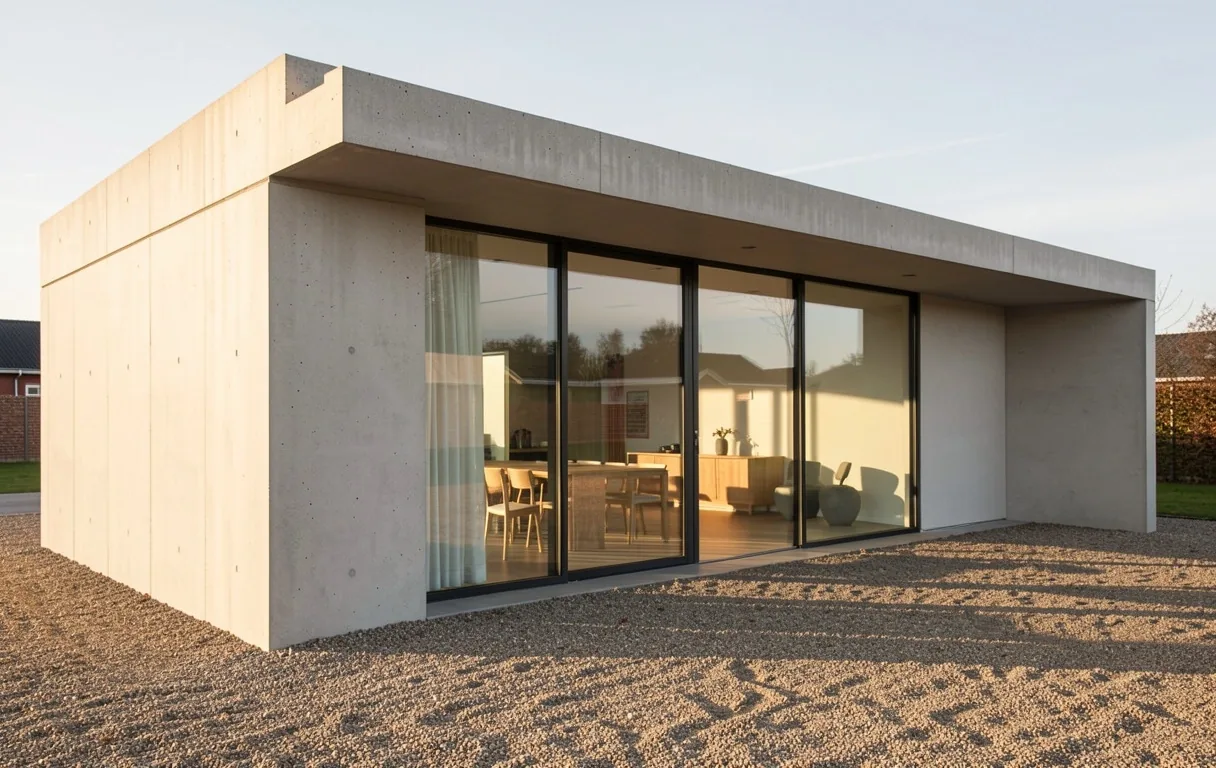
Defining the space between ambition and reality
Your architectural journey begins with a conversation about light, flow, and the physical constraints of material.
How we reach consensus.
Every landmark project starts with a meticulous intake. We don't just ask for blueprints; we ask how you intend to live within the walls we define together.
Explore Our VisionProject Briefing
Initial inquiries are reviewed by our design principals. To ensure a focused partnership, we evaluate projects based on spatial complexity, material opportunity, and environmental impact.
Site Analysis
For residential consulting and commercial transformations, a site visit is standard. We analyze light behavior and existing structural integrity before any drafting begins.
Portfolio Alignment
We recommend reviewing our methodology and latest work to understand our Danish minimalist leans before scheduling a full intake survey.
Direct Lines.
Standard inquiry acknowledgment occurs within 24 working hours. Complex architectural evaluations may require up to 3 business days.
Office Hours
- Monday — Friday 09:00 - 17:00
- Saturday — Sunday By appointment only
Viborg Headquarters.
Skivevej 103
8800 Viborg, Denmark
Studio Accessibility
Complimentary parking for clients is available directly adjacent to the main entrance off Skivevej. Please register your plate at our front desk.
Appointment Policy
To maintain the architectural integrity of our design cycles, all studio visits must be scheduled in advance via the contact form or phone line.
Identity Credentials
Petershaab Group is a registered Danish design consultancy. CVR: 42281468. All architectural contracts align with national building codes.
Project Suitability.
Before we initiate a final survey, we ask that you consider the following criteria for a successful spatial partnership:
Architectural Intent
Are you seeking a structural transformation that values material longevity over short-term trends? Our studio specializes in permanent, high-integrity spatial design.
Historical Documentation
For renovations in Viborg and across Denmark, having existing site drawings or registry documents dramatically accelerates our spatial intake phase.
Budgetary Clarity
Premium design requires material honesty. We provide detailed specifications for stone, wood, and light systems that reflect true artisanal costs.
"Spatial integrity begins where the excess is removed."
Inquiry Protocol FAQ
Does your studio provide general contracting?
No. We specialize in architectural design and spatial consulting. We provide the material specifications and structural plans, then act as design advisors during the construction phase to ensure your General Contractor adheres to the vision.
Can I schedule a material review at the studio?
Yes. Our Viborg studio maintains an archive of stone, timber, and textile samples. These reviews are scheduled as part of an active project design cycle or following a successful initial consultation.
Do you handle local planning permissions?
We provide all necessary architectural technical drawings required for Danish planning permission (Byggetilladelse). The actual filing can be managed by the client or as an additional administrative service through our studio.
Need immediate spatial inspiration instead?
If you are not yet ready for a direct intake, we recommend exploring our curated design methodology or our archive of commercial transformations.
Let's build.
Your future environment is a draft away. Connect with our architects today to begin the transformation.