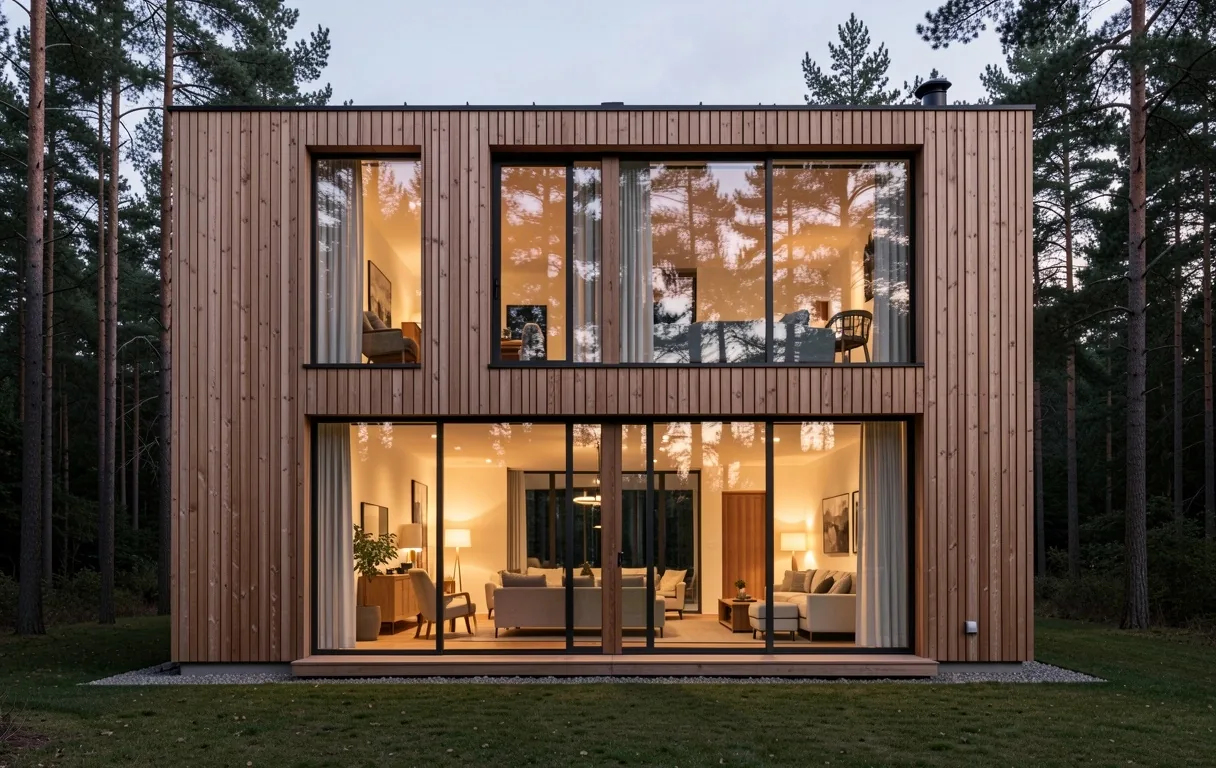
Forest Edge Villa
A careful integration of a two-story residential structure into a protected woodland site. We focused on thermal efficiency and natural light harvesting through expansive southern glazing.
View Case StudyCorporate Inquiry
 Portfolio
 A definitive gallery of architectural interventions, interior reconstructions, and spatial planning across Denmark. From private coastal residences to functional commercial headquarters.
Our portfolio is not merely a list of locations; it is an index of spatial problems solved. We prioritize structural integrity and material honesty over fleeting aesthetic trends, focusing on how a space functions over decades.
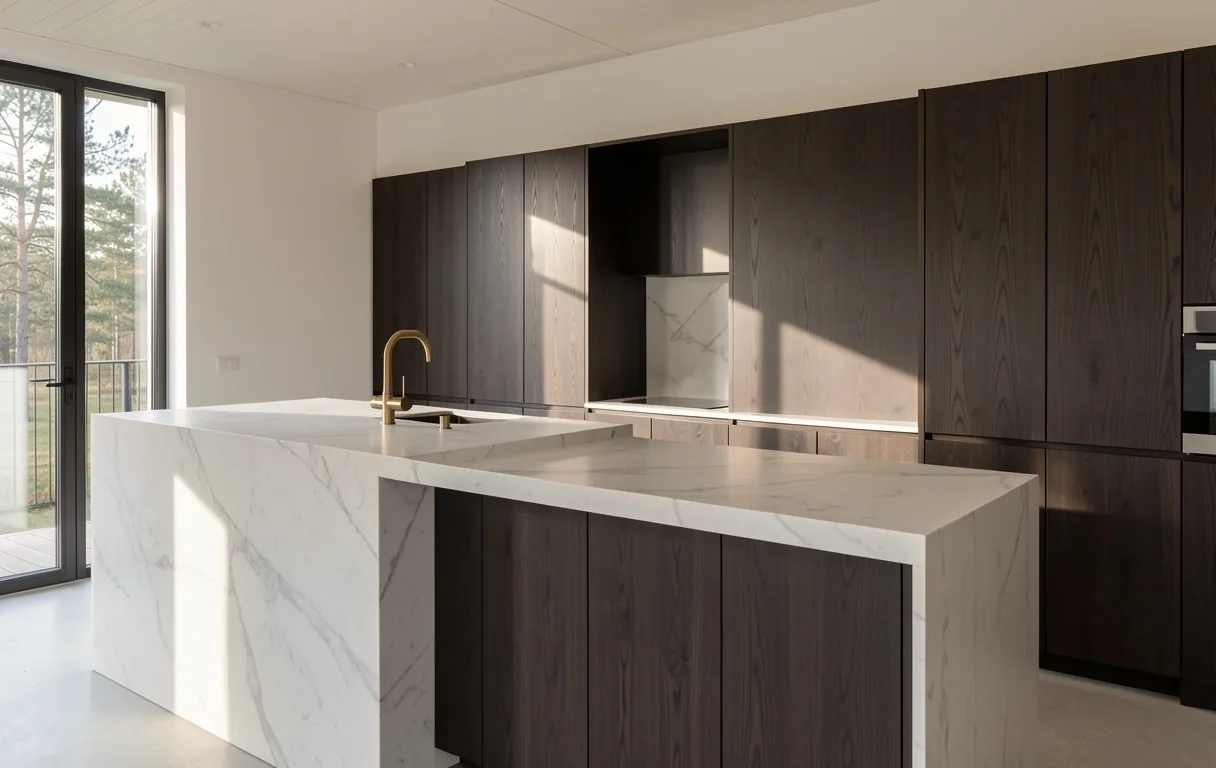
Interior Architecture · 2025
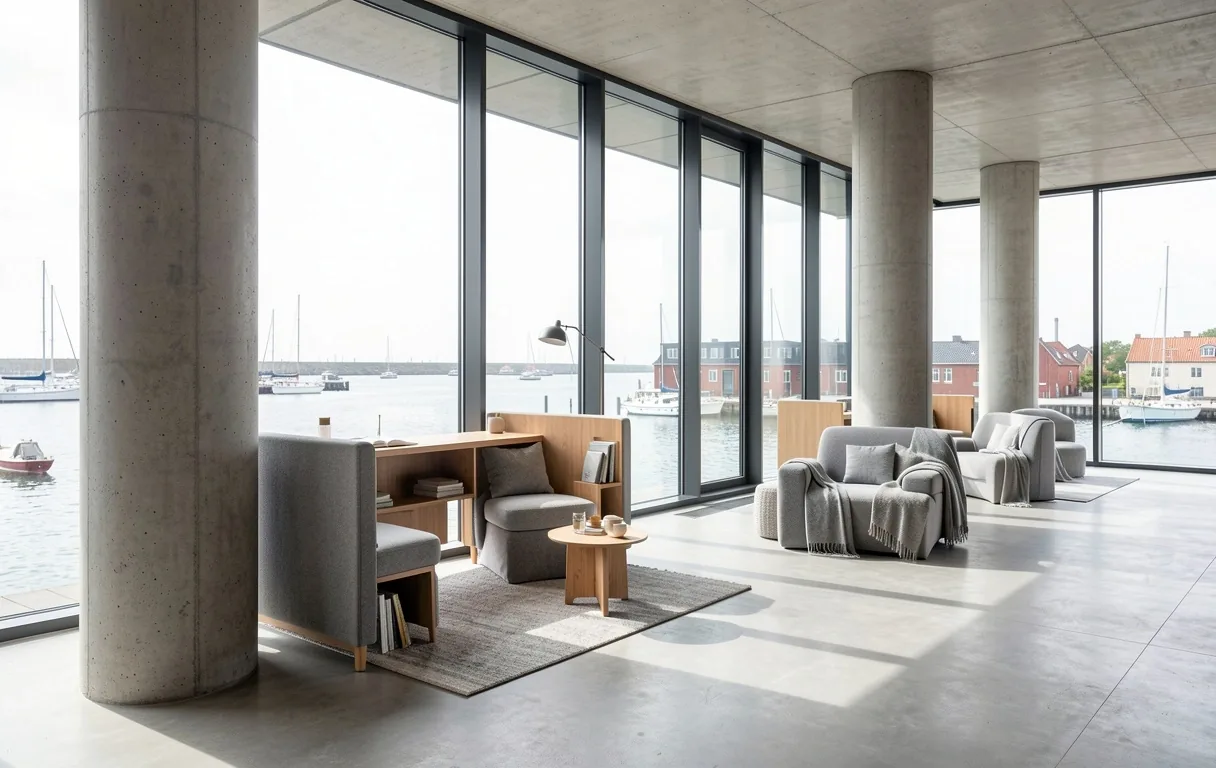
Commercial Design · 2026
A careful integration of a two-story residential structure into a protected woodland site. We focused on thermal efficiency and natural light harvesting through expansive southern glazing.
View Case Study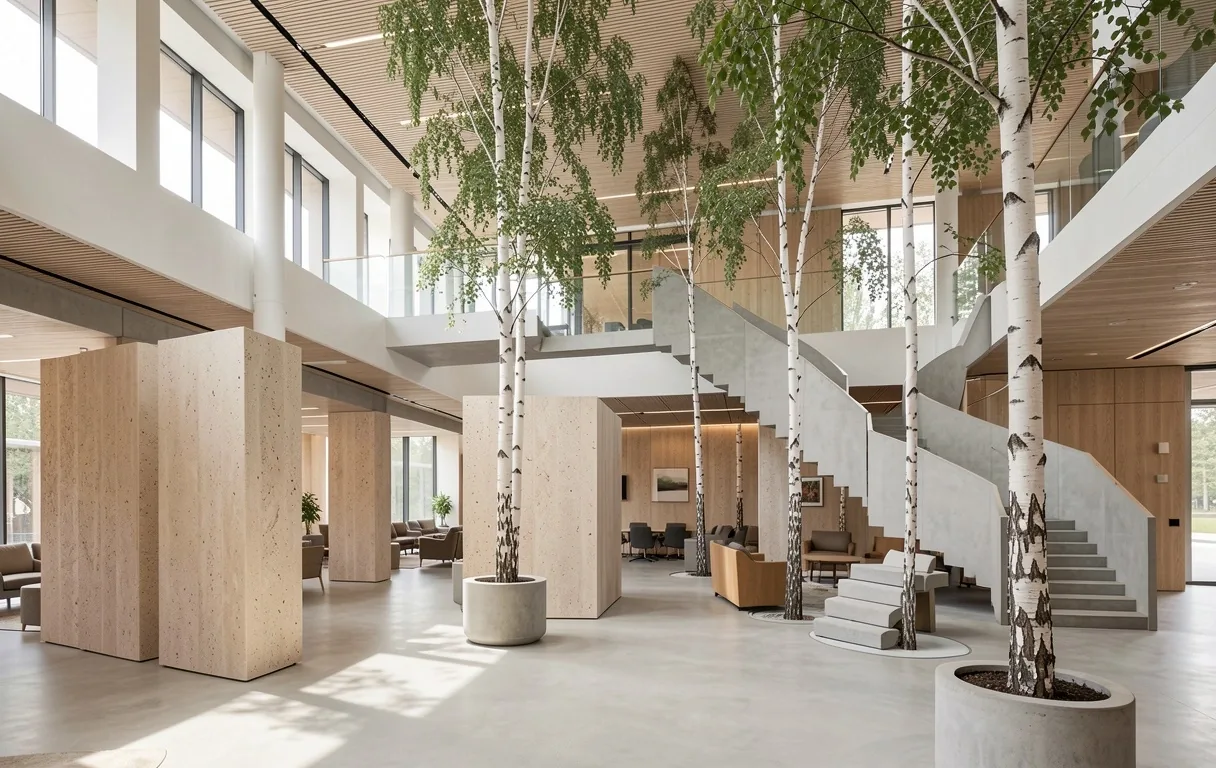
Redesigning a 1,200 sq. meter commercial environment to foster collaborative workflow. The project utilized modular stone partitioning to create acoustic privacy without visual barriers.
View Case Study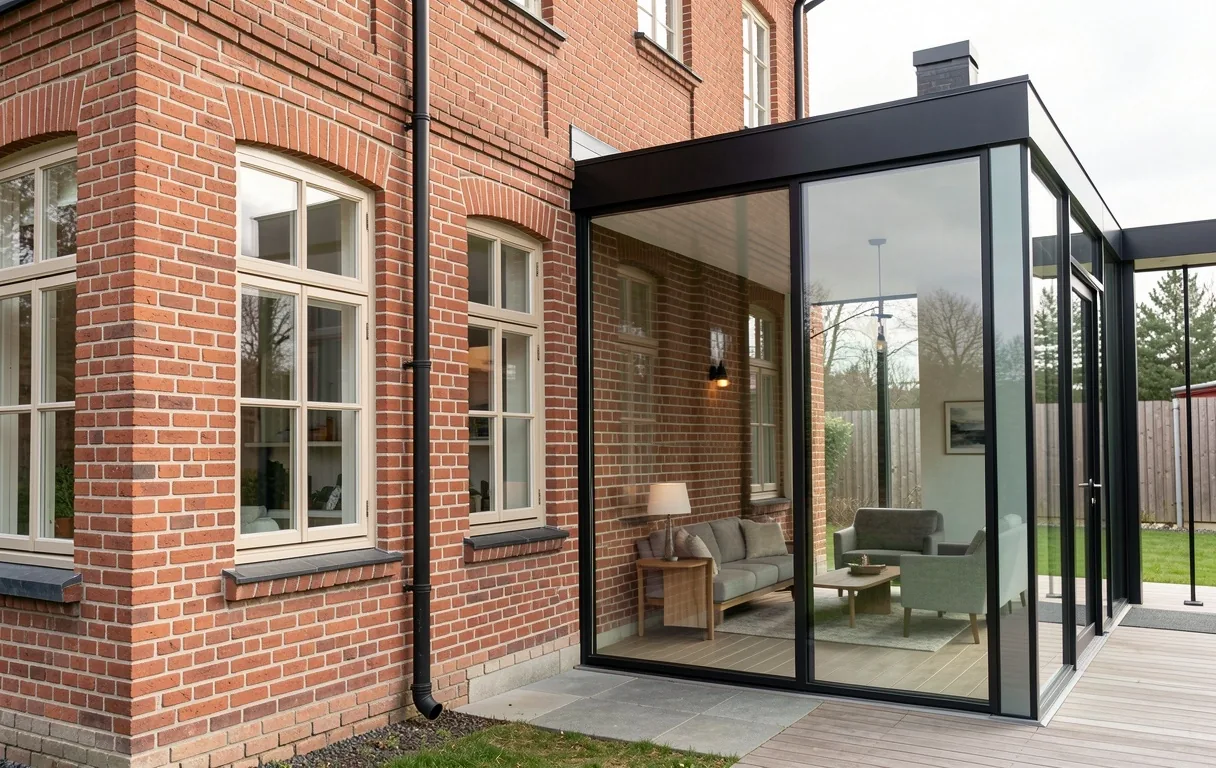
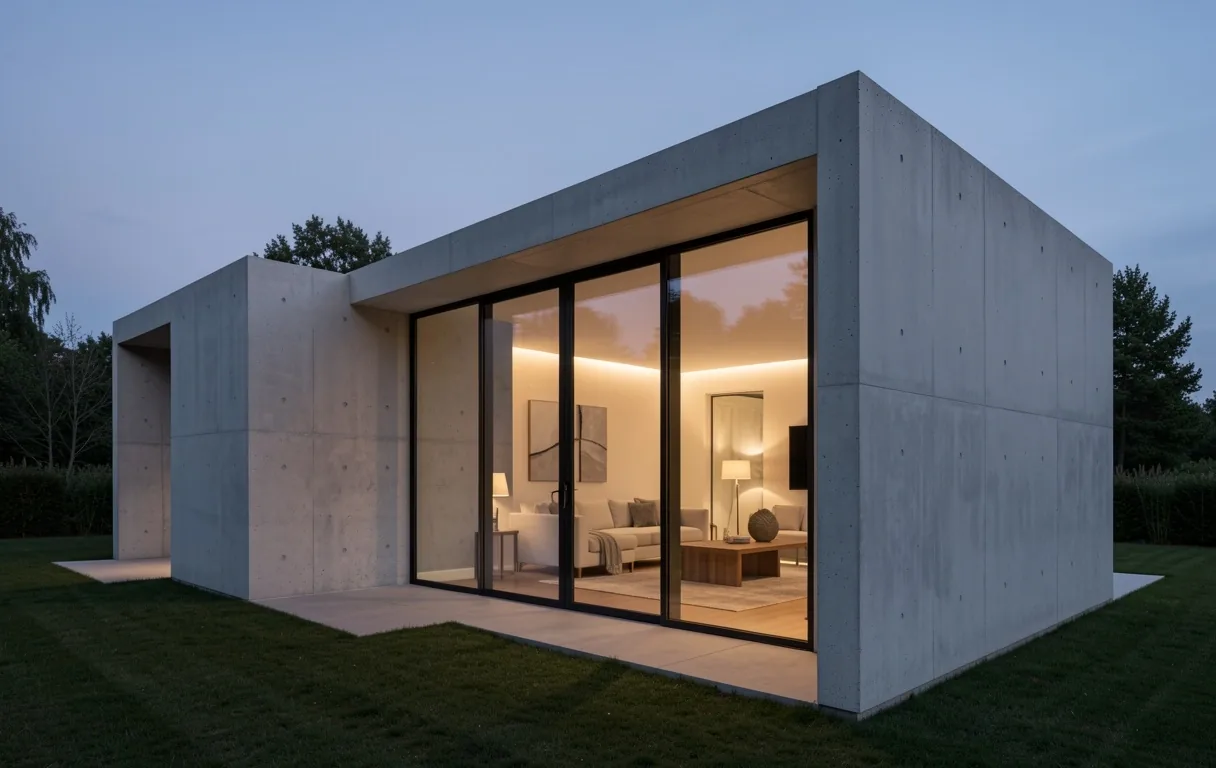
A modern extension to a historical brick residence in Viborg. The challenge was maintaining historical integrity while introducing contemporary glass and steel elements.
View Case Study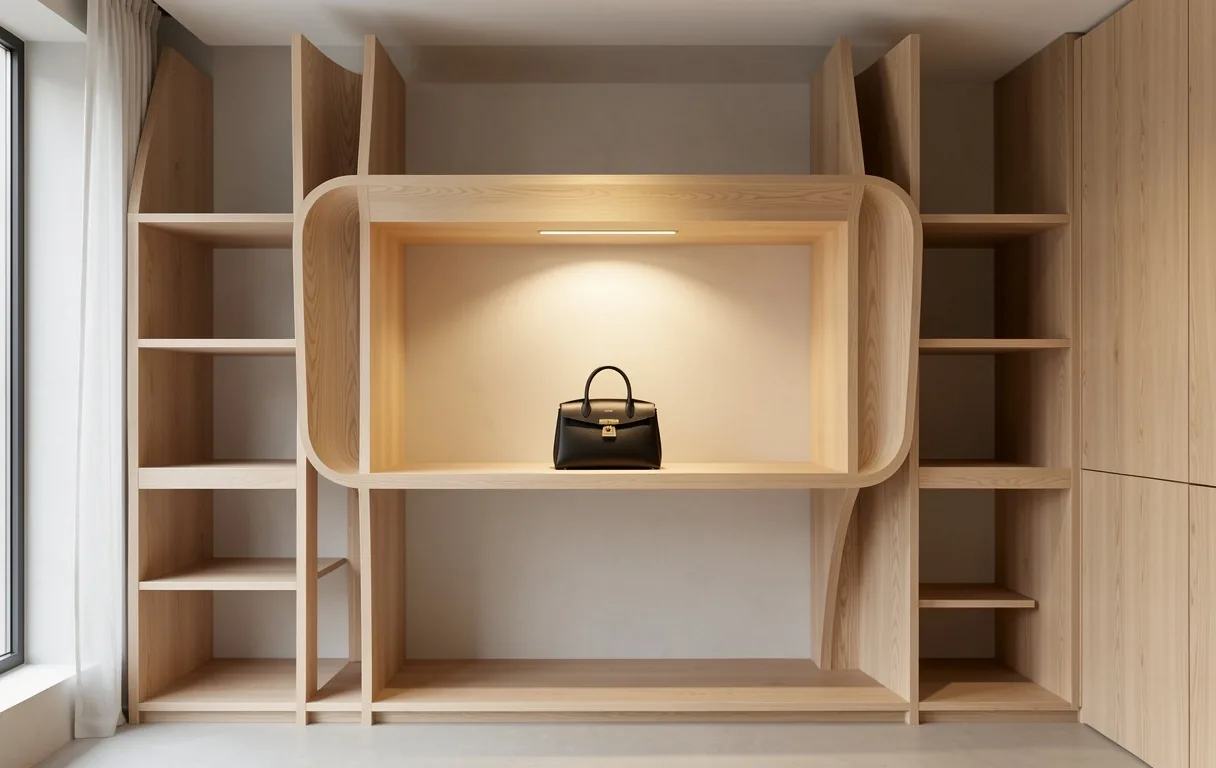
A retail identity design that uses negative space as a luxury marker. We developed custom joinery and lighting fixtures to highlight premium physical goods.
View Case Study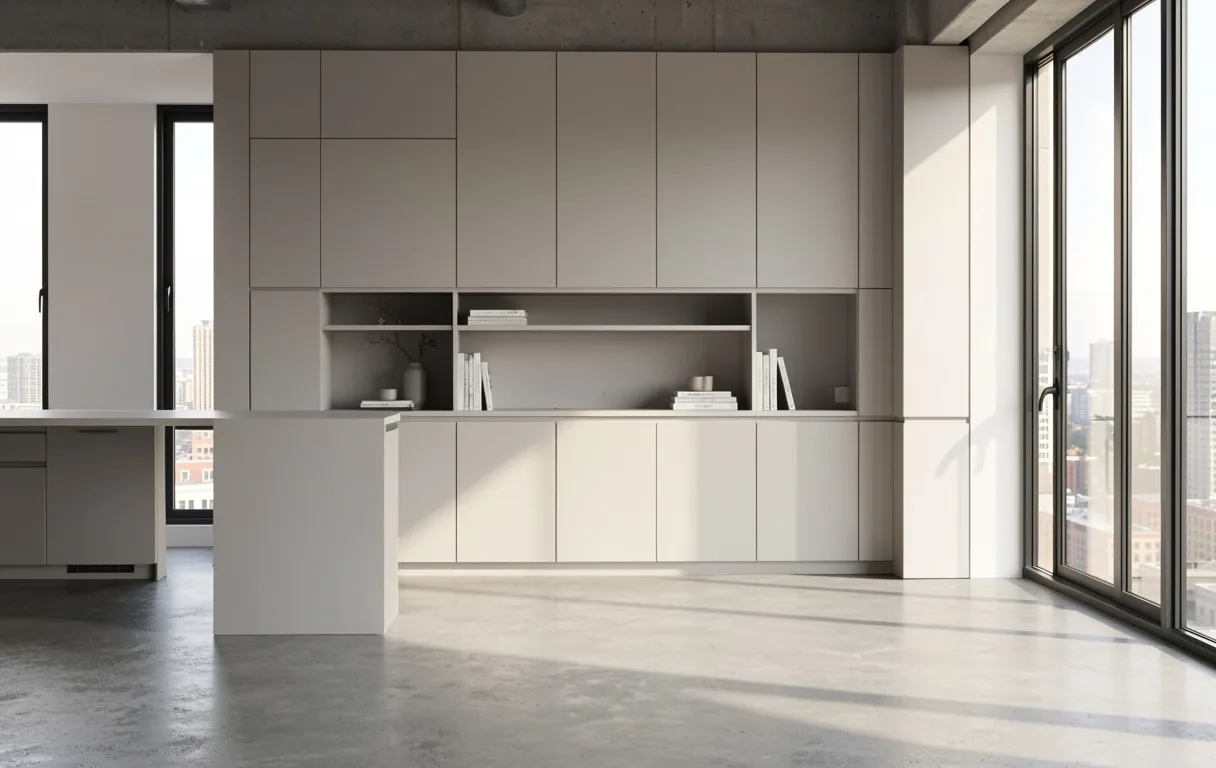
Optimizing a compact urban footprint for multi-functional living. Features inclusive of hidden storage systems and adaptive lighting scenes for day-to-night transitions.
View Case Study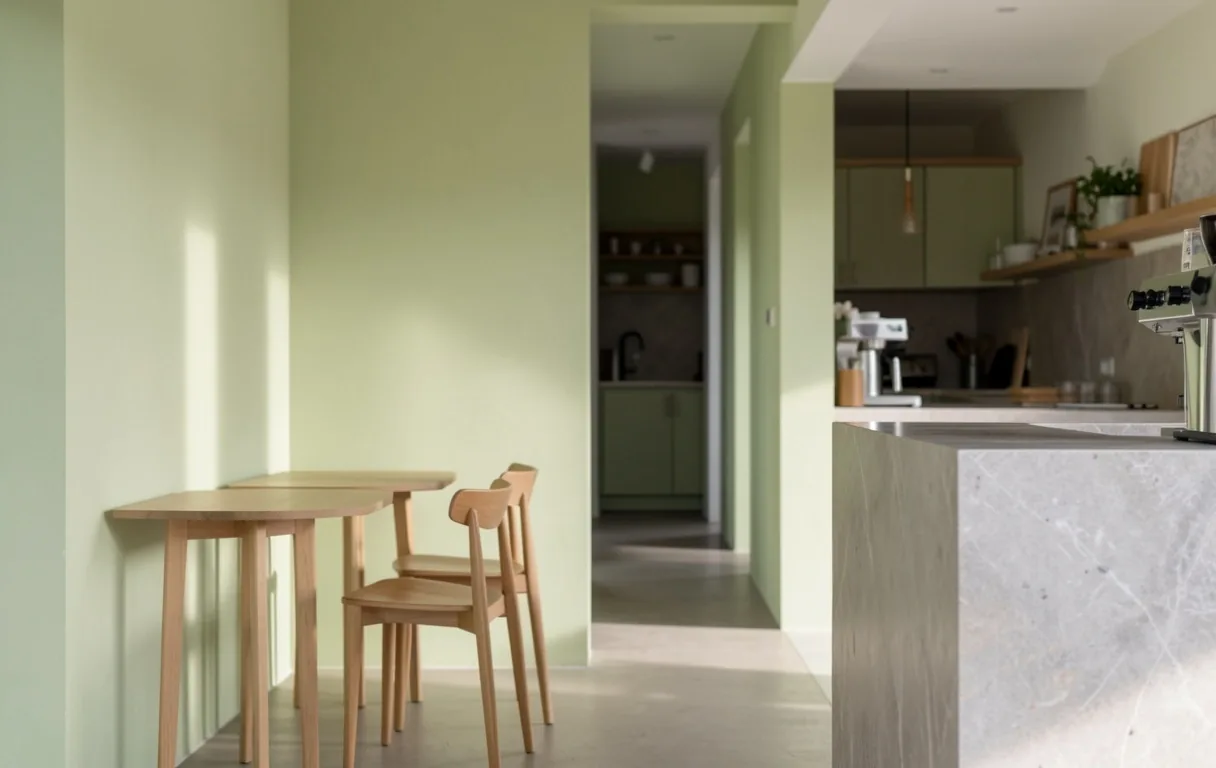
Spatial planning for high-volume hospitality. The design balances intimate acoustic pockets with open-plan kitchen visibility for a curated sensory experience.
View Case StudyEvery project in this portfolio began with a simple question: what can we remove to reveal the spatial truth? We believe that premium design is found in the intersection of functionality and silence.
Prioritizing the structural 'bones' and raw volume before any aesthetic layering is considered.
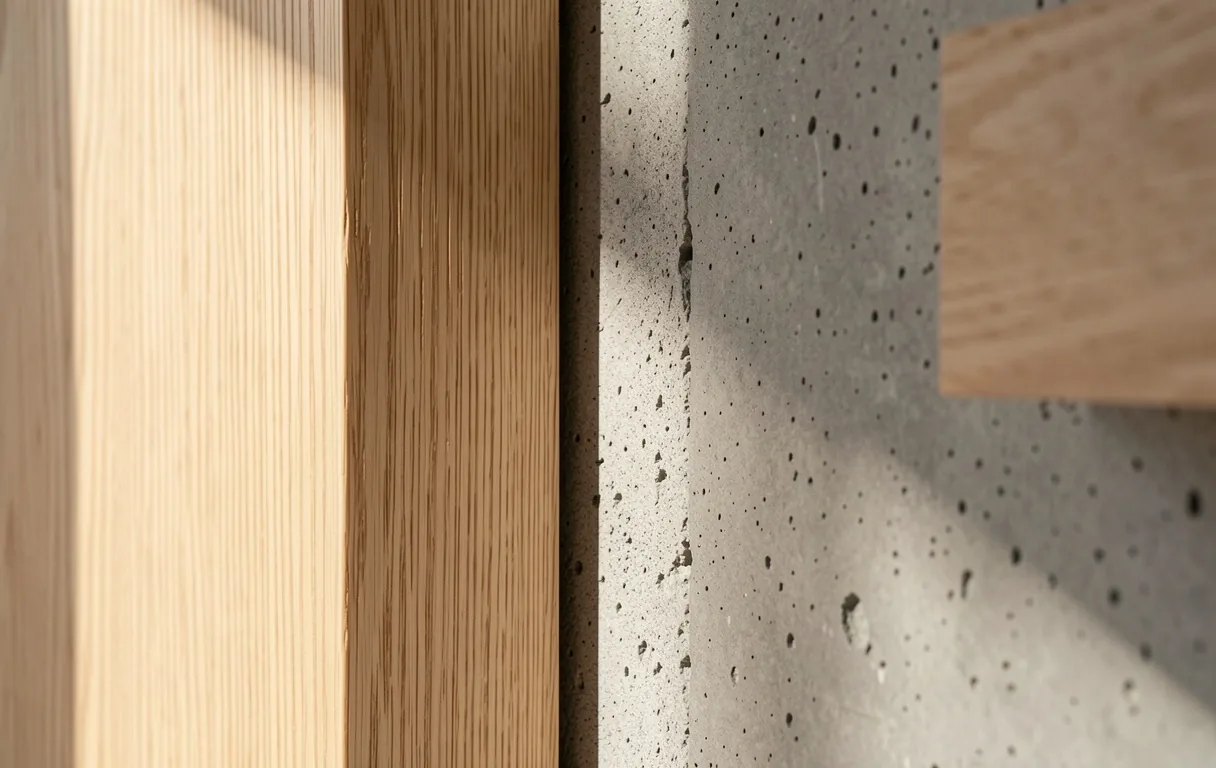
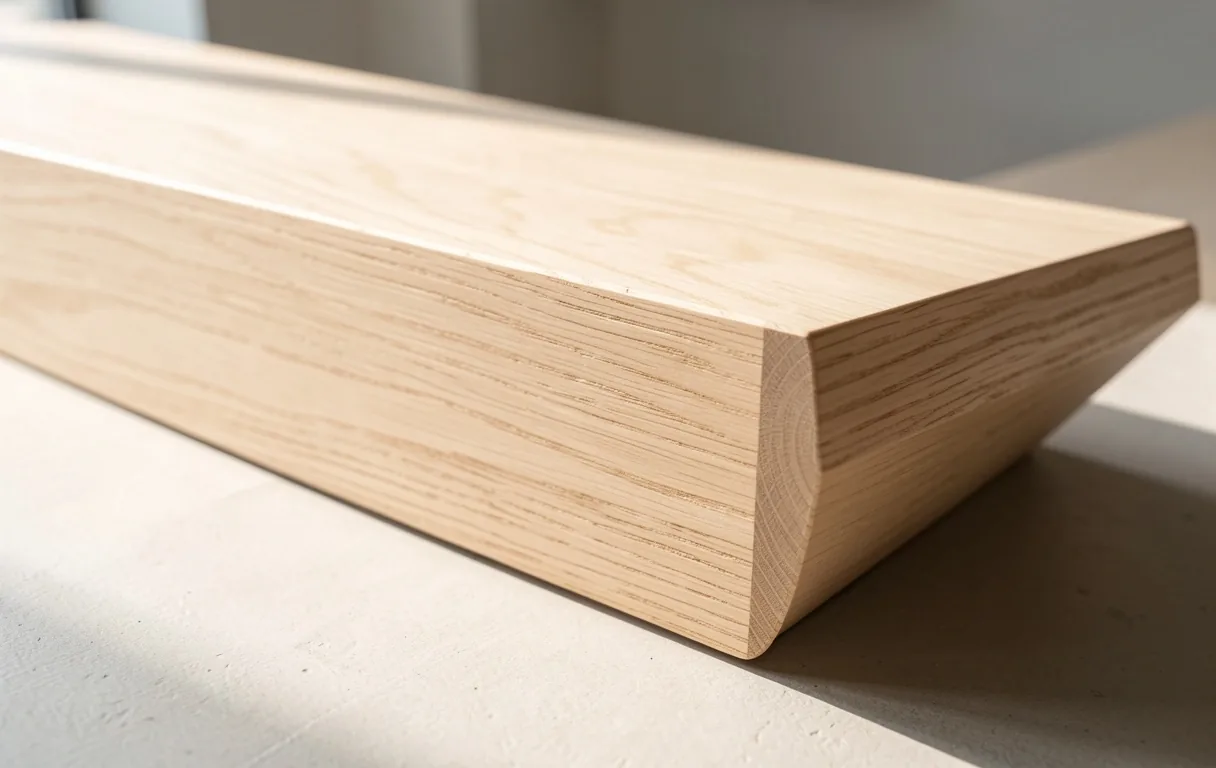
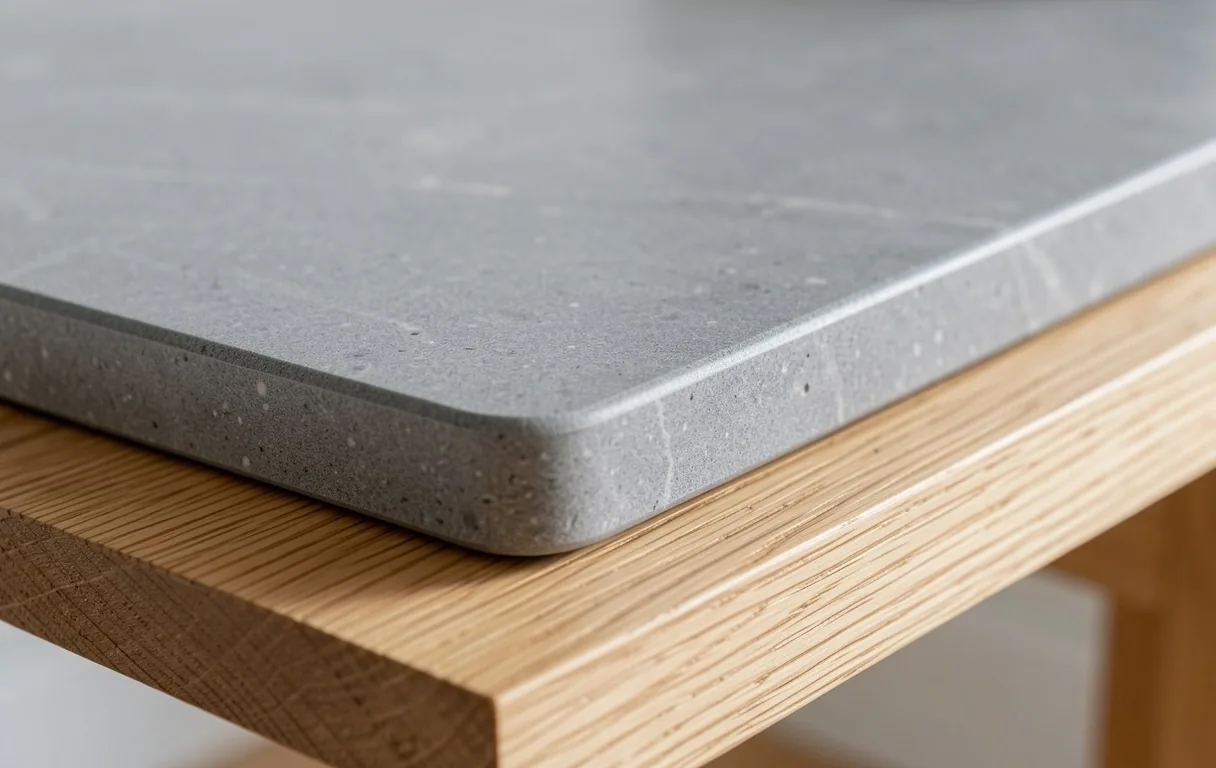
Utilizing raw stone, untreated wood, and controlled light as primary architectural tools rather than decorative elements.
Beyond the aesthetics, every interior and structural plan at Petershaab Group undergoes a rigorous evaluation of technical feasibility and material durable provenance.
"Site drawings and historical registry documents serve as our baseline for structural possibility."
Custom millwork and hardware selection are integrated into the architectural plan from day one.
Stone and wood provenance are verified for durability to ensure the premium aesthetic lasts for decades.
Layouts are modeled based on human movement through private and commercial zones.
Selecting a design partner is a significant decision. We maintain absolute operational transparency throughout the lifecycle of every residential and commercial project.
Define the scope of our architectural partnership based on your project goals.
For new residential builds and significant commercial footprint expansions where structural planning is paramount.
For existing spaces requiring material, lighting, and workflow optimization without structural footprint changes.
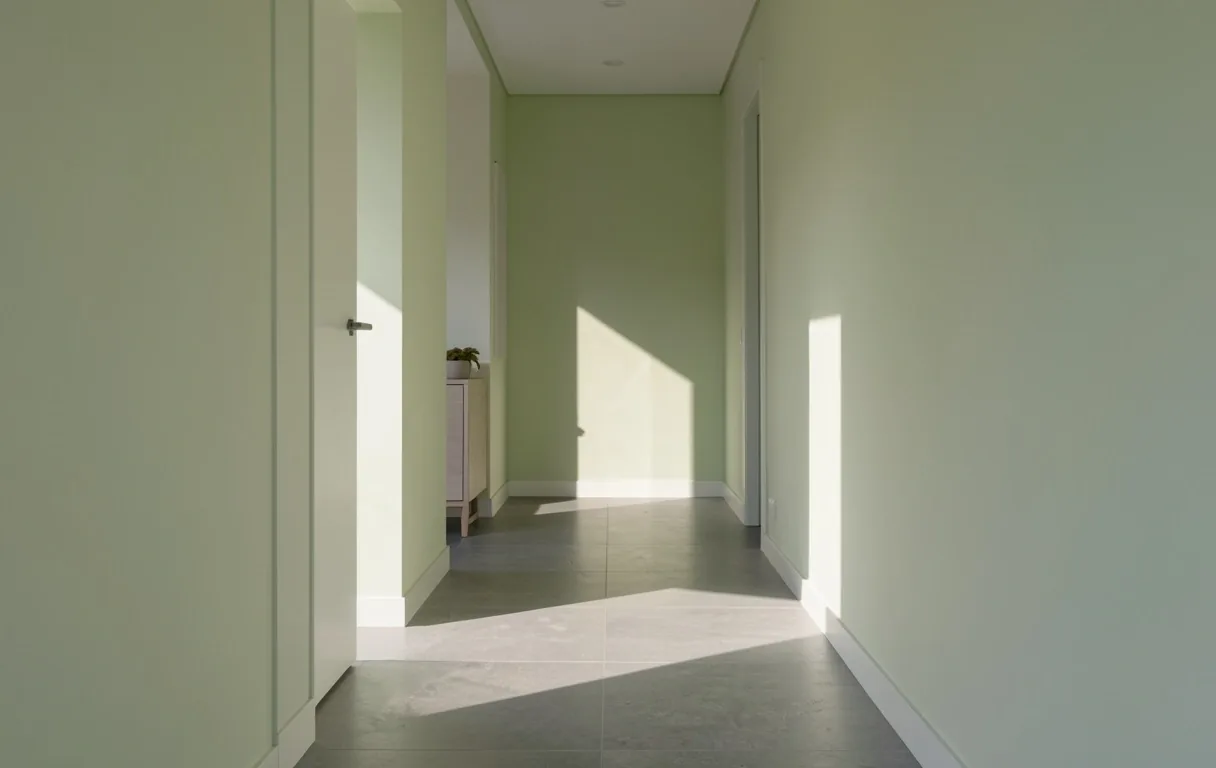
The true measure of a portfolio is not just in the photos, but in the lasting impact of the spaces themselves.
Discuss your residential or commercial vision with our architectural collective based in Viborg.