
Where spatial integrity meets Danish craft.
Petershaab Group is a specialized design collective framing the intersection of Danish minimalism and spatial functionality.
Based in Viborg, our methodology bridges the gap between raw structural planning and polished interior architecture. We believe that true luxury in design isn't found in ornamentation, but in the precision of the junction—how light hits a stone surface, how a room breathes during the shift from day to night.
Our consultancy operates at the scale of entire residential footprints and meticulous commercial transformations. We anchor our work in the heritage of Danish design while utilizing 2026 spatial technologies to ensure thermal efficiency and material longevity. Every project is a documented process of solving environmental constraints.
Disciplines of Space
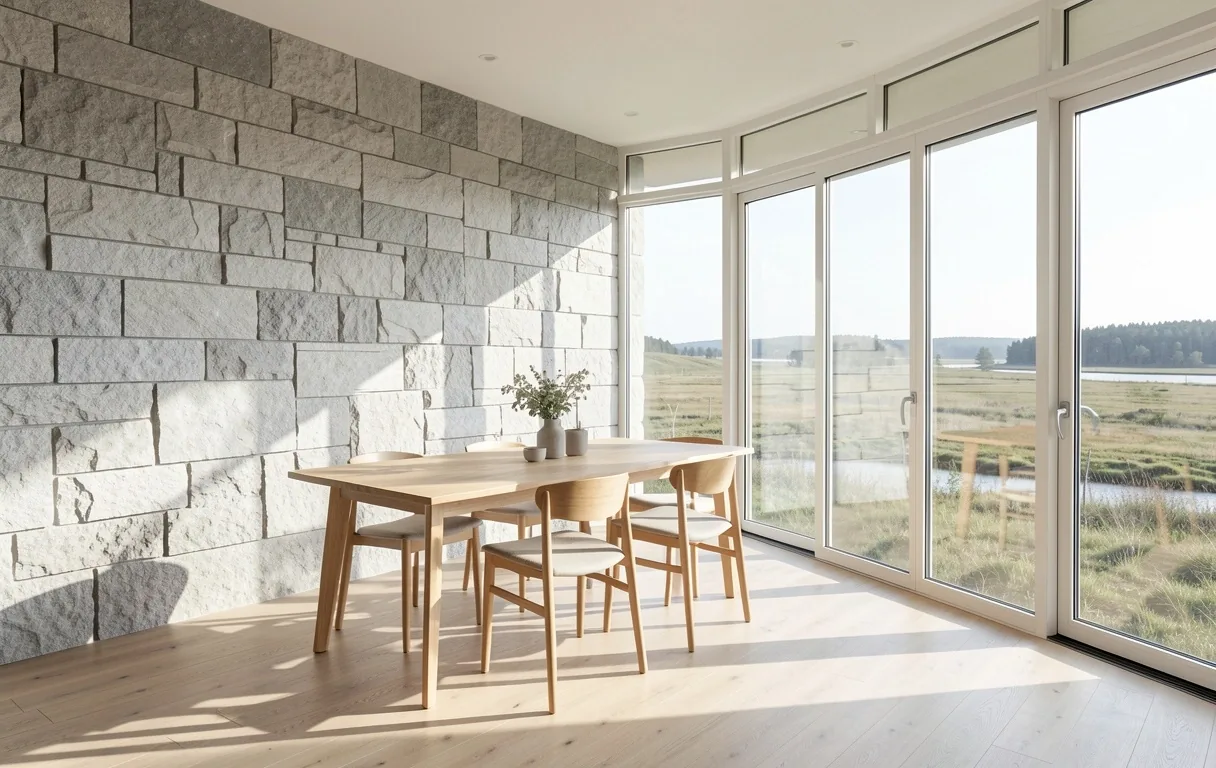
Residential Consulting
Transforming domestic environments through structural clarity and bespoke material selection.
View Details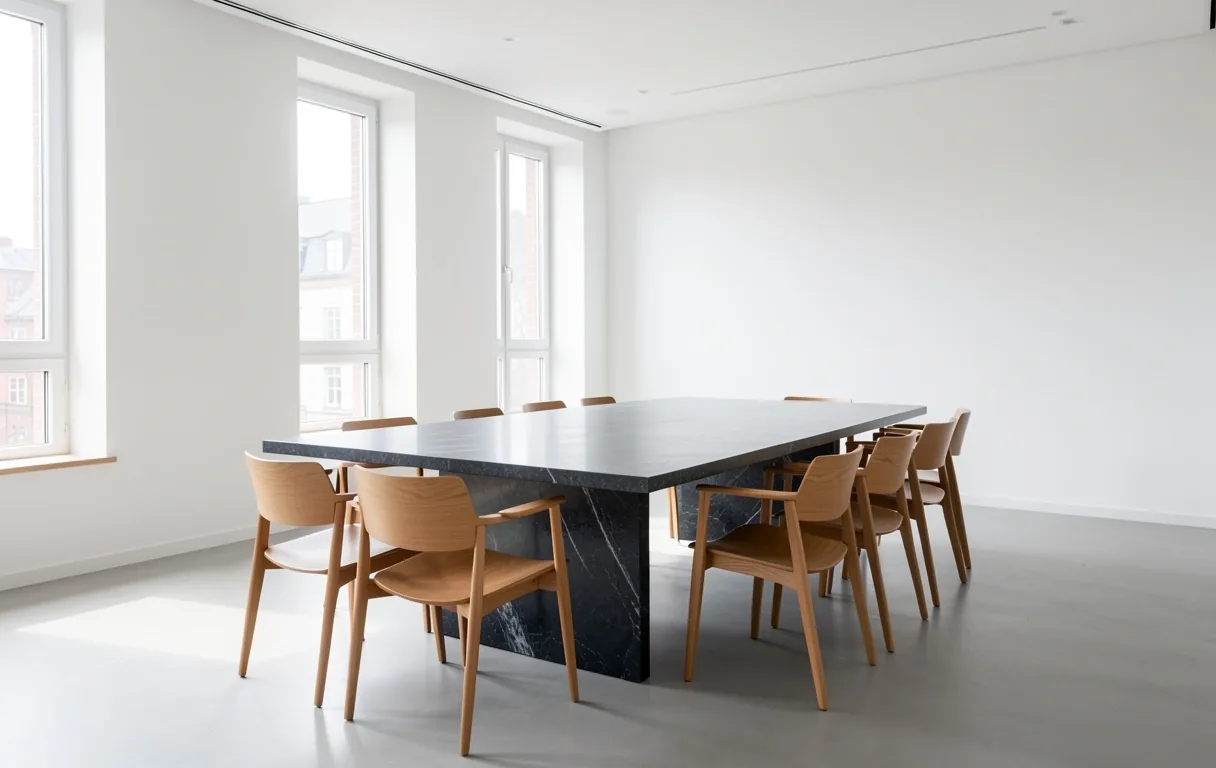
Commercial Solutions
Adaptive professional spaces that enhance operational workflow without sacrificing aesthetic rigor.
View Details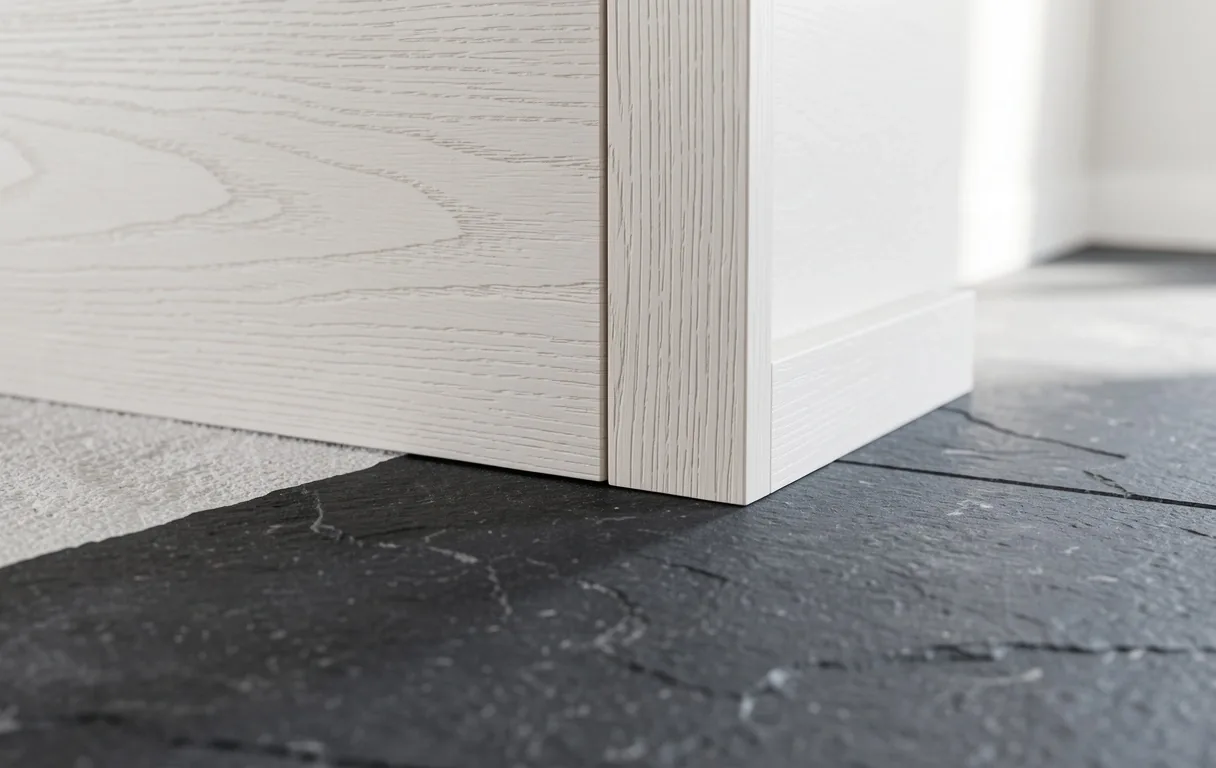
Interior Architecture
The precision of interior junction points, bespoke cabinetry, and lighting temperature optimization.
View Details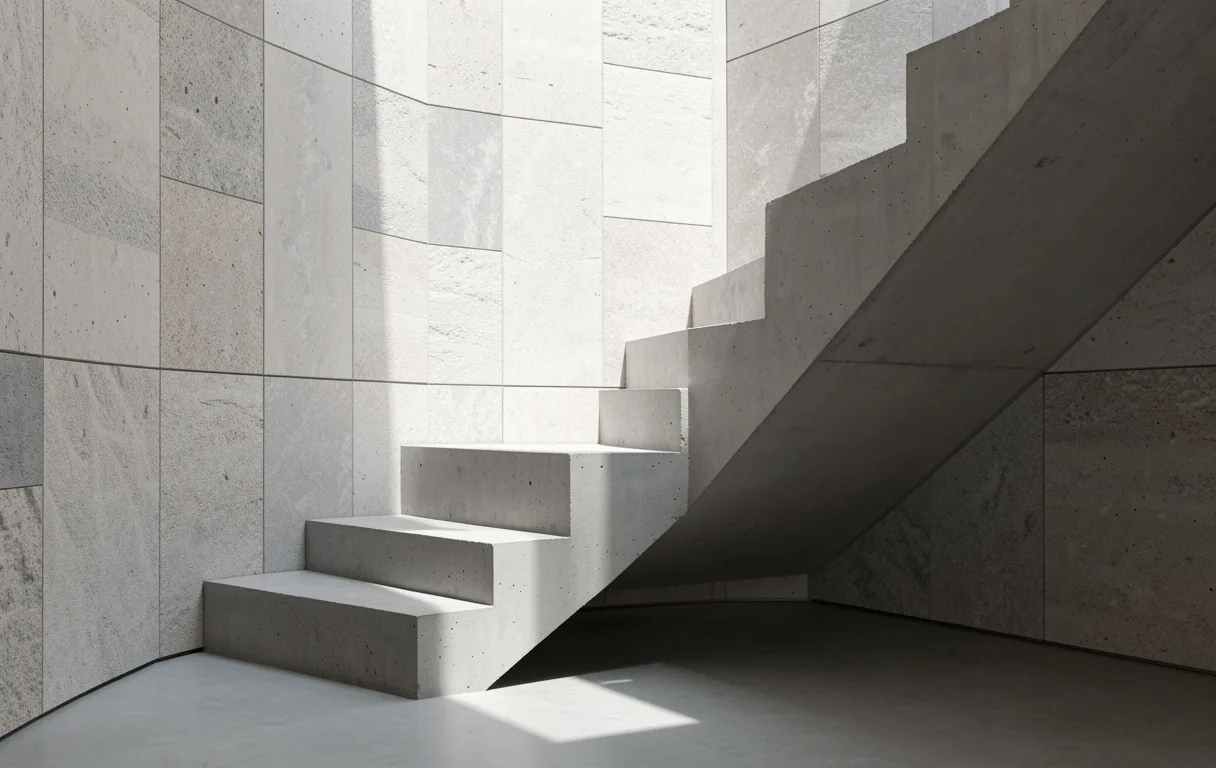
Material. Light. Structure.
Explore Our Portolio ViewScope & Criteria
Identifying the architectural path that aligns with your timeline and structural requirements.
New Build Integrity
Full structural flexibility allowing for integrated lighting, geothermal efficiency, and ground-up material preservation. Recommended for greenfield sites and total site clearance.
- ✓ Total lifestyle layout customization
- ✓ Optimized thermal envelope control
- ✓ Integrated smart-building infrastructure
Adaptive Renovation
Focuses on material application within existing load-bearing constraints. Balancing historical registry preservation with modern spatial requirements.
- ✓ Preservation of site-specific character
- ✓ Sustainable material adaptive reuse
- ✓ Accelerated planning approval cycles
The Spatial Intake
Every project begins with a rigorous 14-day analysis of your environment. We study light behavior, sound travel, and structural limitations to build a blueprint rooted in reality.
Phase 01: Survey
Detailed measurements and site documentation for planning regulatory compliance.
Phase 02: Analysis
Client lifestyle intake to map functional flow and material interactions.
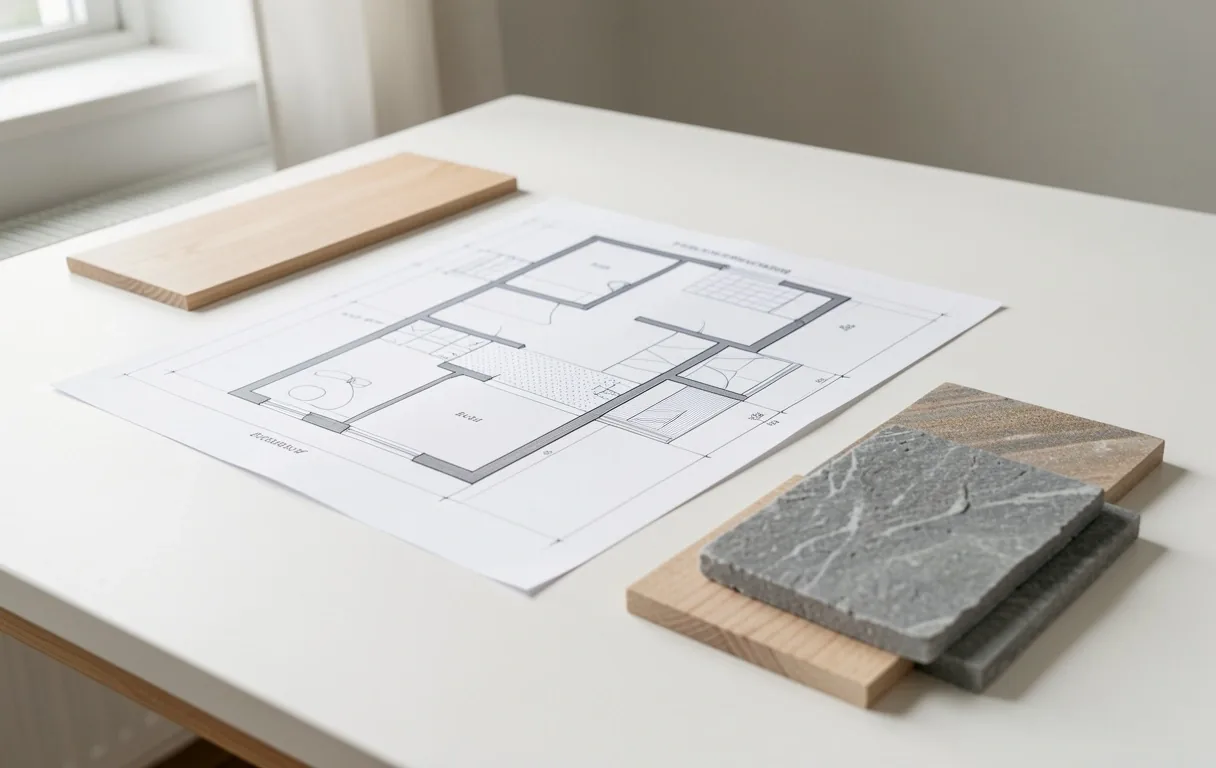
Technical Brief
"Our goal is to identify structural possibilities before considering aesthetic outcomes. This phase sets the baseline for the entire build lifecycle."
Knowledge Base
Resources & Design Insights
Material Provenance
A guide to the stone and wood suppliers utilized in our 2026 residential projects.
Thermal Efficiency
Understanding Danish building regulations for modern glass-heavy facades.
Office Spatial Flow
Strategies for maximizing collaborative surface area in boutique commercial units.
Project Archival
Exploring the visual journey of our Viborg regional studies from 2024 to present.
Initiate your spatial consultation.
Discuss your architectural objectives with our Viborg studio. We offer comprehensive intake for projects within Denmark and regional territories.
Studio Address
Skivevej 103
8800 Viborg, Denmark
Direct Channel
+45 40 16 56 61
info@petershaabgroup.com
Legal
CVR: 42281468
Consultation Request
Acknowledgment within 24 business hours.