Inquiry
Minimalist interior architectural lighting
Spatial Excellence

The Architecture of Internal Volume

We transform static environments into living narratives through the precise orchestration of light, structural flow, and the raw honesty of Danish materials.

Explore Our Vision

Defining spatial integrity.

Interior architecture at Petershaab Group begins before the first decorative choice is made. We view a building's interior as a structural stage—a proscenium for human movement and light behavior.

Our approach focuses on the "bones" of the room. By optimizing load-bearing limitations and maximizing natural light paths, we create a footprint that remains functional for decades, regardless of changing trends.

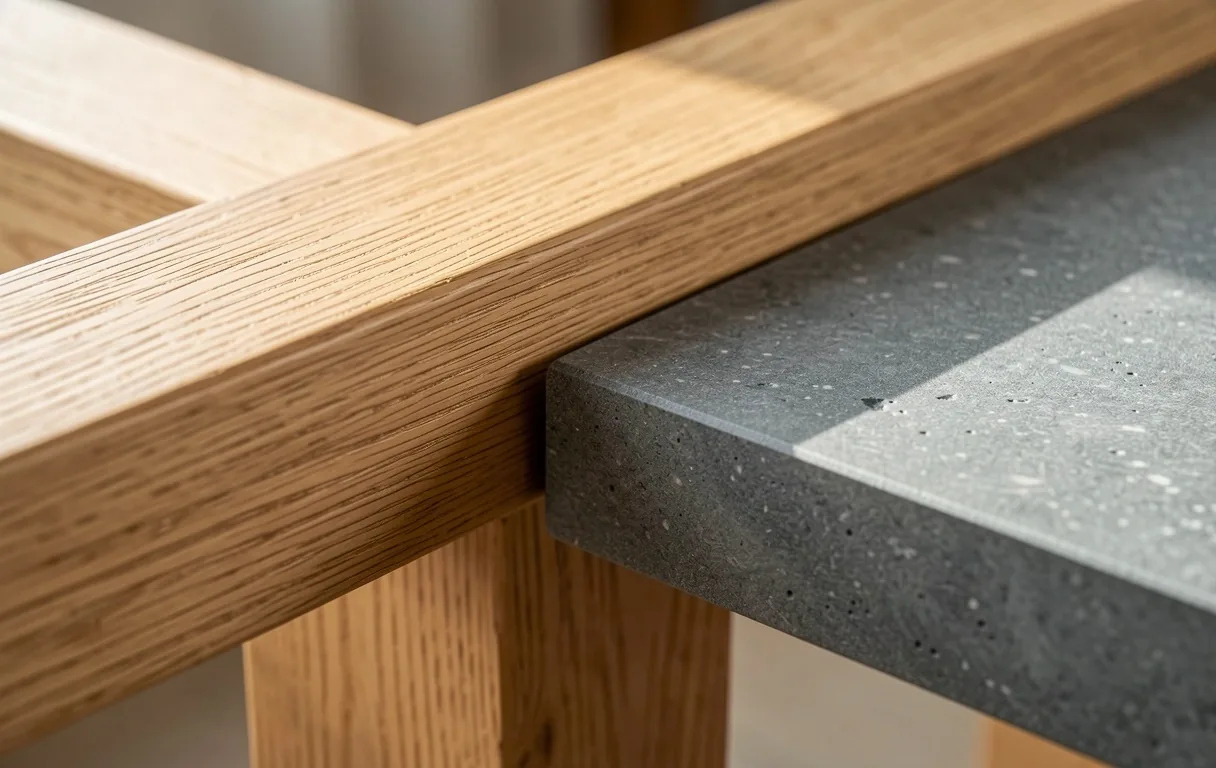
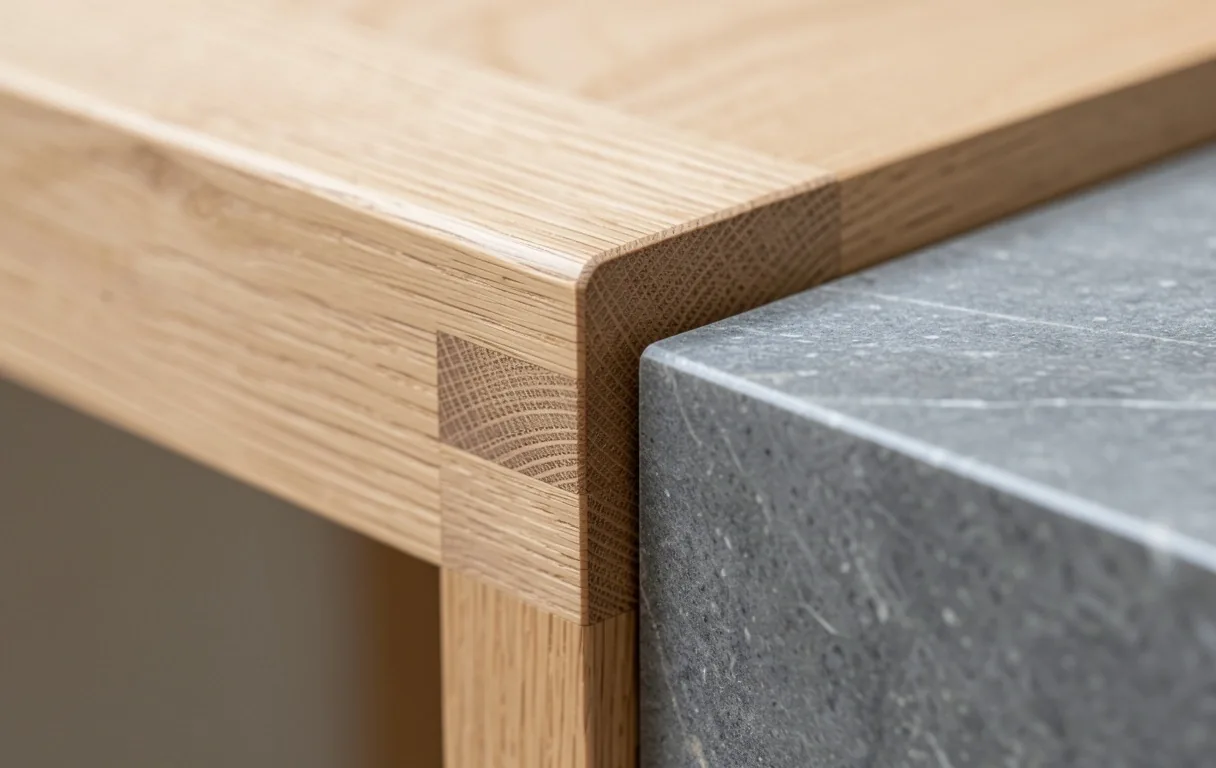
Material junction detail

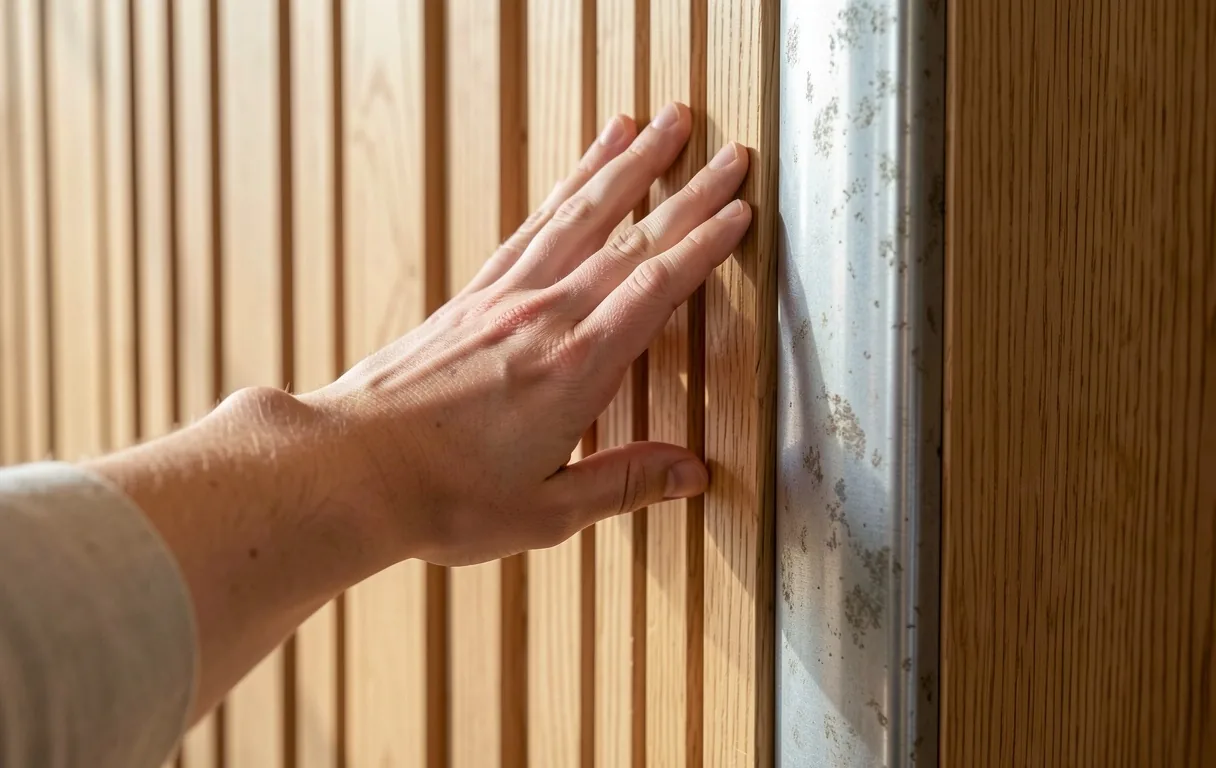
Material Honesty

Selecting timber, stone, and metals that age with dignity rather than deteriorating with use.

01. Light Flow

Mapping the sun's path to ensure shadows enhance depth rather than obscuring function.

02. Circulation

The ergonomics of movement: ensuring the physical transition between zones feels intuitive.

Foundational Capabilities

Detailed spatial solutions tailored for both private sanctuary and high-performance commercial environments.

View Complete Portfolio
01

Full-Scale Architectural Planning

Ideal for new residential builds and significant commercial footprint expansions. We handle the structural dialogue between the exterior shell and the internal workflow, ensuring a cohesive architectural voice throughout the property.

Local planning permissions alignment
Comprehensive site and light surveys
Details
02

Bespoke Interior Transformation

For existing spaces requiring material, lighting, and workflow optimization. Focusing on the marriage of function and atmosphere, we strip back unnecessary elements to reveal the inherent potential of the volume.

Adaptive material application
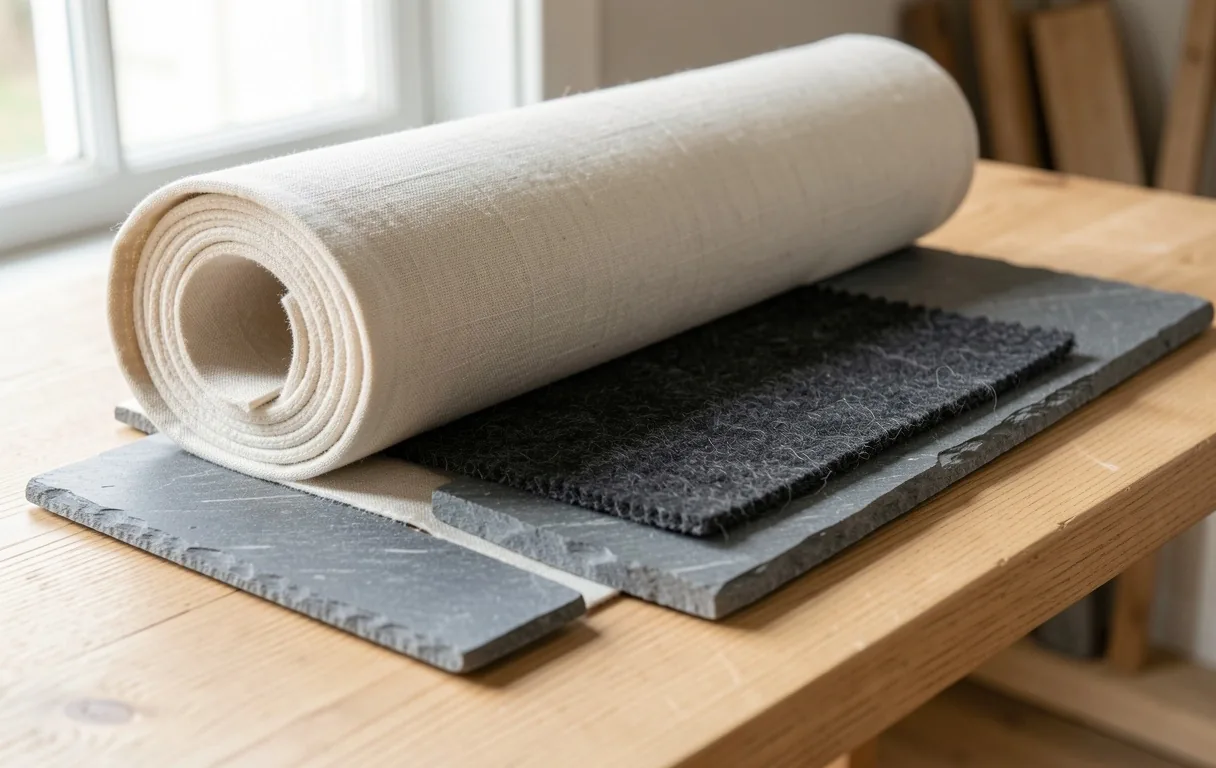
Custom textile and lighting selection
Explore

The Circadian Connection

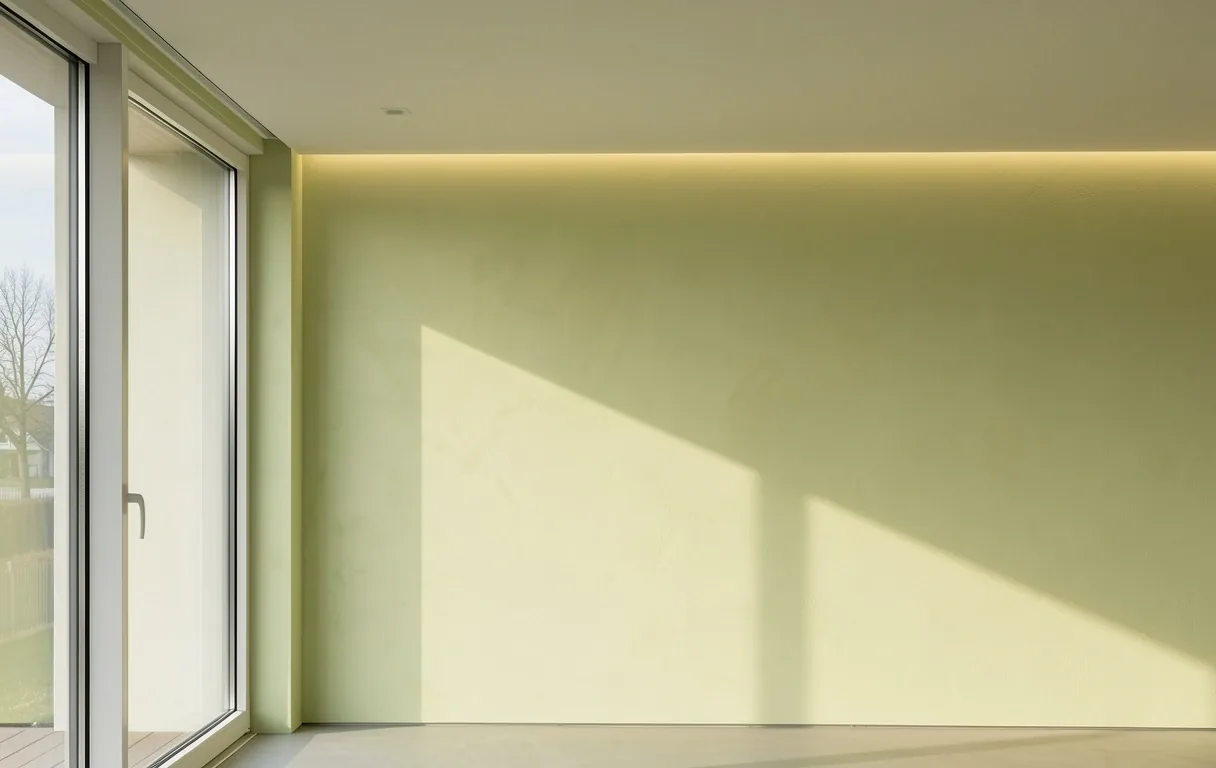
Lighting is not an accessory; it is a structural material. We design with light to support the human biological clock, utilizing natural maximizing techniques and warm, hidden accent fixtures that reveal texture without glare.

Natural Maximizing

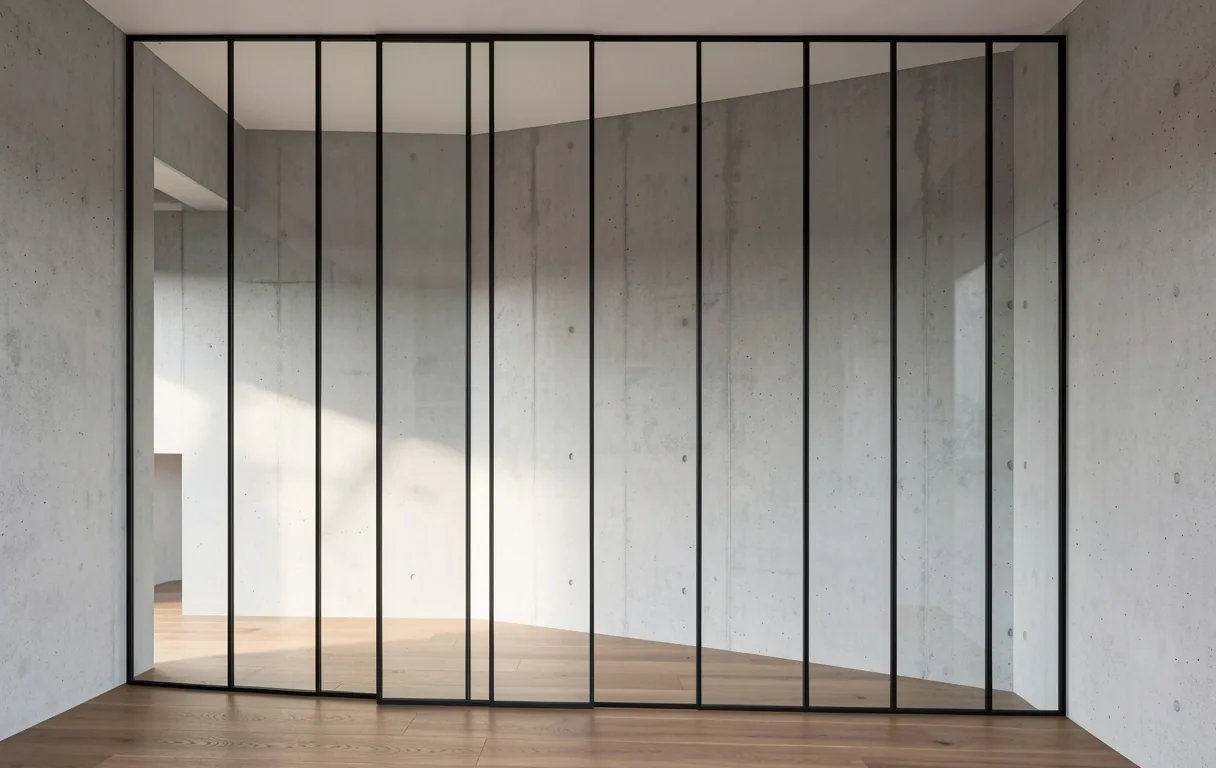
Strategic placement of glass and steel to pull daylight deep into the interior core.

Adaptive Moods

Smart systems that adjust luminance based on time of day and functional requirements.

Our Lighting Principles
Architectural lighting behavior
Selection Guide

Project Scope Definition

New Build Integration

Starting with a clean slate allows for technical integration that remains invisible to the eye but impactful to the experience.

  • Integrated HVAC and acoustic baffling within walls.
  • Custom geometric voids for light penetration.
  • Uniform material language from foundation to finish.

Pace

12–24 months average

Structural Renovation

Working within existing shells requires a surgical focus on circulation and material preservation.

  • Removal of redundant partitions to reclaim volume.
  • Surface refinement and thermal performance upgrades.
  • Adaptive lighting designed for heritage constraints.

Pace

6–14 months average

The Path to Spatial Clarity

01

Intake & Survey

On-site analysis of light behavior, load-bearing limitations, and functional requirements. Please prepare historical drawings if available.

02

Material Archeology

Selection of sustainable Danish wood, stone, and textiles that meet both tactile and performance criteria.

03

Technical Execution

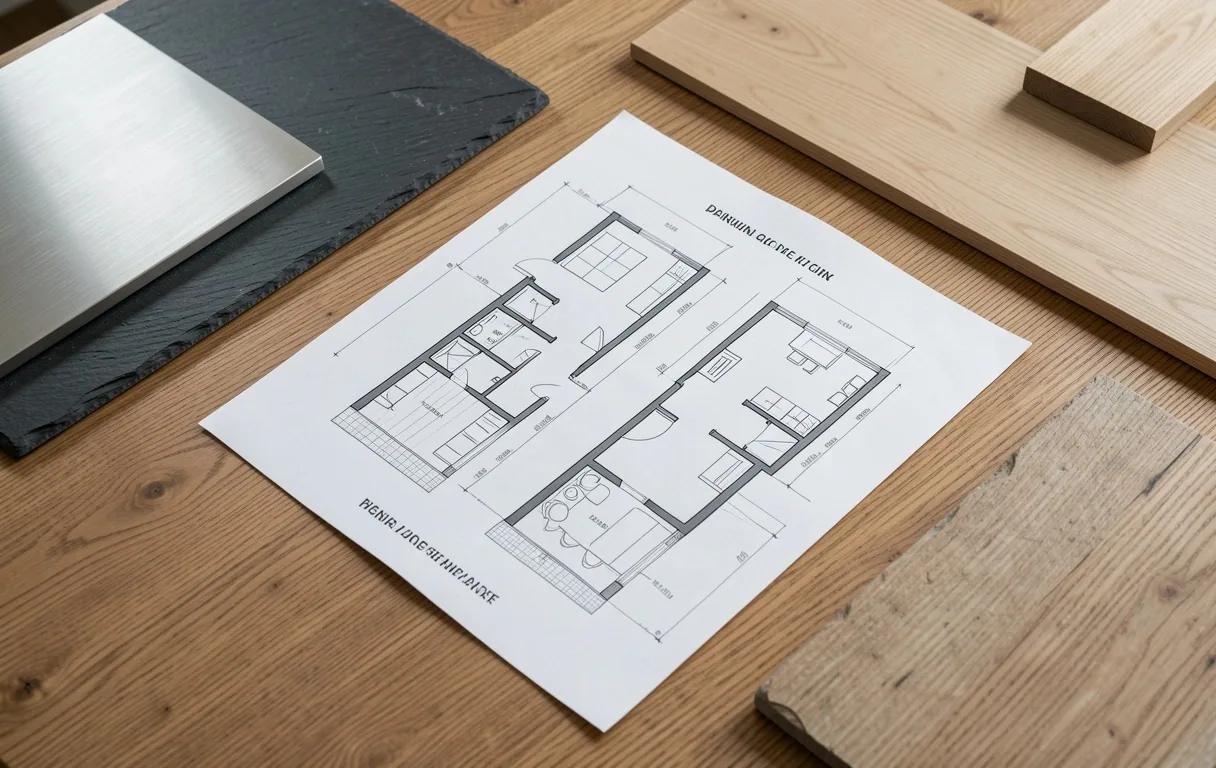
Detailed architectural drafting and coordination with specialists to ensure the vision translates accurately to site.

Planning and material selection

Material Authenticity

We source specifications based on provenance and durability. The value of a premium space is measured in its ability to age without fatigue. Concrete, timber, and steel are not just finishes—they are the tactile touchpoints of your daily environment.

Scandinavian Oak

Selected for grain stability and natural thermal properties in Viborg's climate.

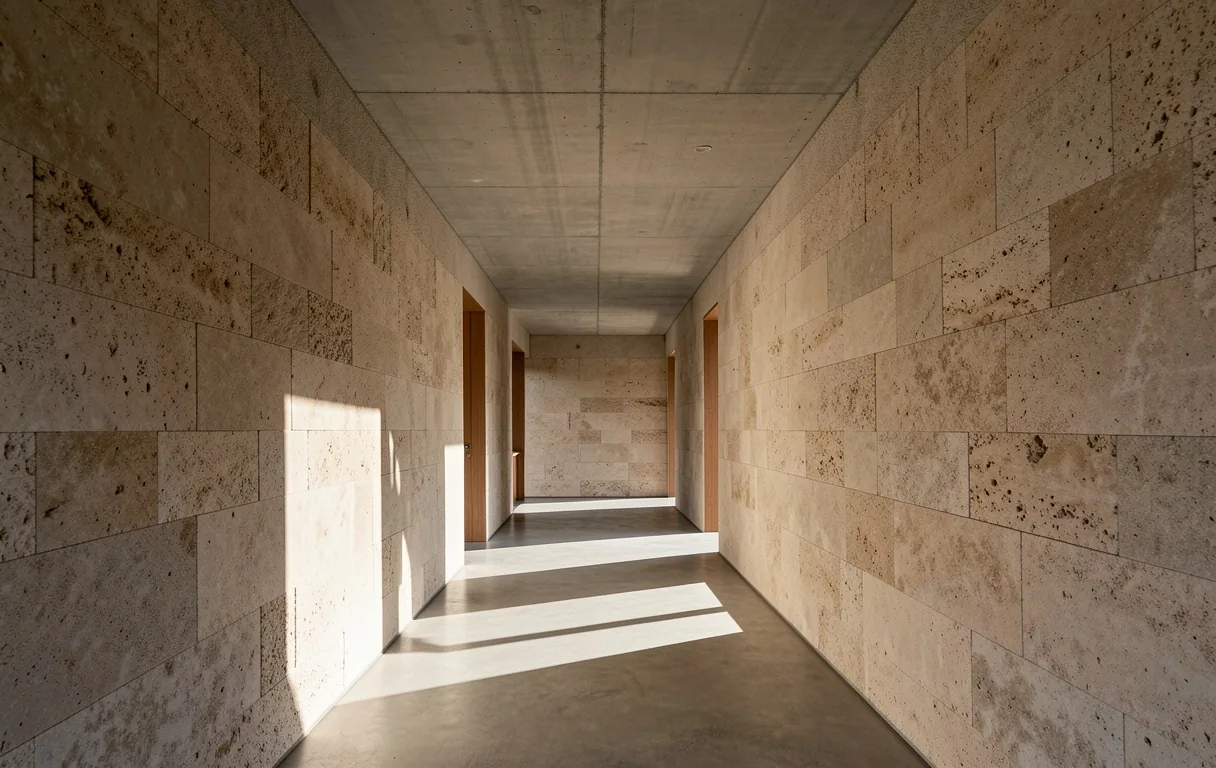
Honed Limestone

A cool, stable surface that diffuses light softly across expansive floor plans.

Oak and Stone Study Glass and Steel Integration Bespoke Textiles Spatial Furniture Design

Process & Implementation

Addressing common considerations for high-end spatial refining.

Commence the Design Dialogue

Your Spatial Potential, Unlocked by Danish Craft.

Whether a residential sanctuary in Viborg or a commercial headquarters, let us refine the volume and light of your environment.

Office Location

8800 Viborg, DK

Direct Line

+4540165661

Material guide update: July 2026

Petershaab Group © 2026 Interior Architecture