
2026 / 07 / 11
Adaptive Re-use in Viborg: Historic Limitations.
A guide to navigating the complexities of renovating heritage-listed structures while maintaining contemporary spatial logic.
Corporate Inquiry
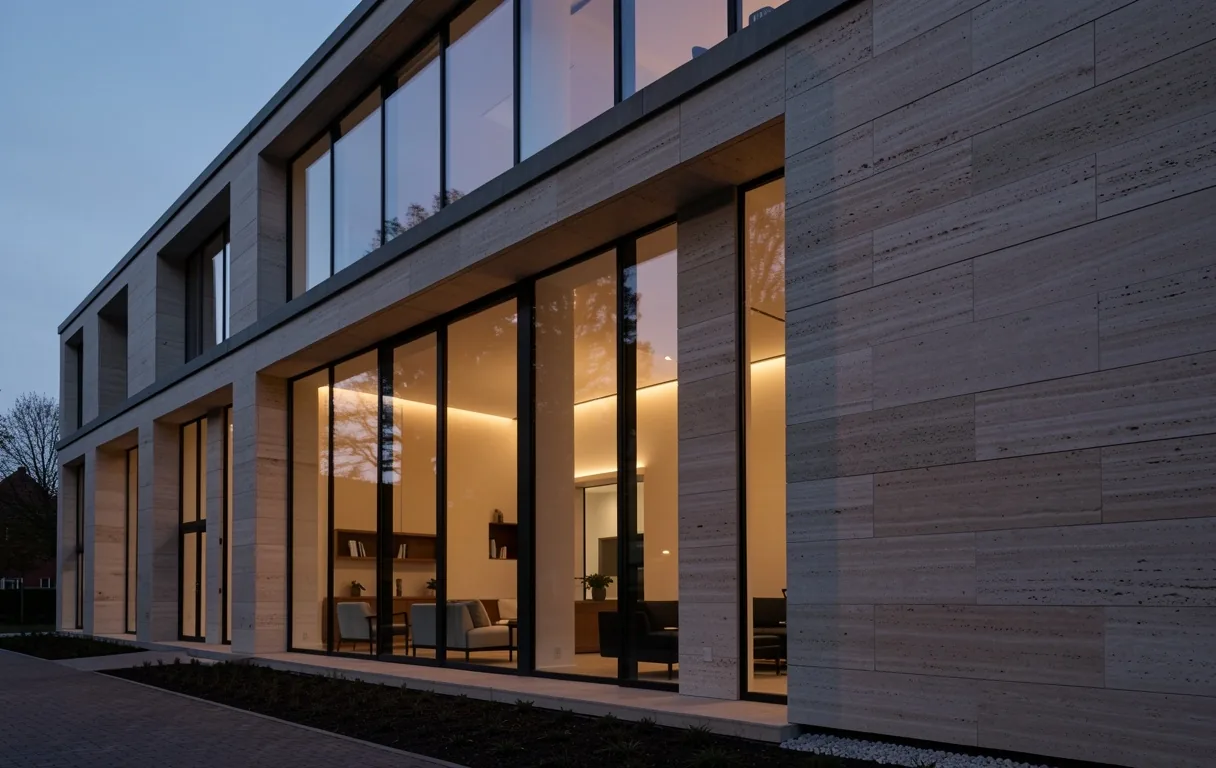
An archive of technical material guides, architectural trend reports, and strategic insights curated for the discerning Danish environment.
Petershaab Group operates at the intersection of heritage and innovation. Our Resources wing serves as a repository for the technical knowledge and aesthetic principles that define modern Viborg architecture.
Our Methods →Detailed taxonomies of stone, timber, and glass performance in Nordic climates, focusing on structural longevity.
Quarterly analysis of residential and commercial workflow optimization through architectural intervention.
Guides on how premium design enhances property valuation through spatial density and material high-grading.
Clarification on Danish building permissions and heritage status requirements for Viborg regional projects.
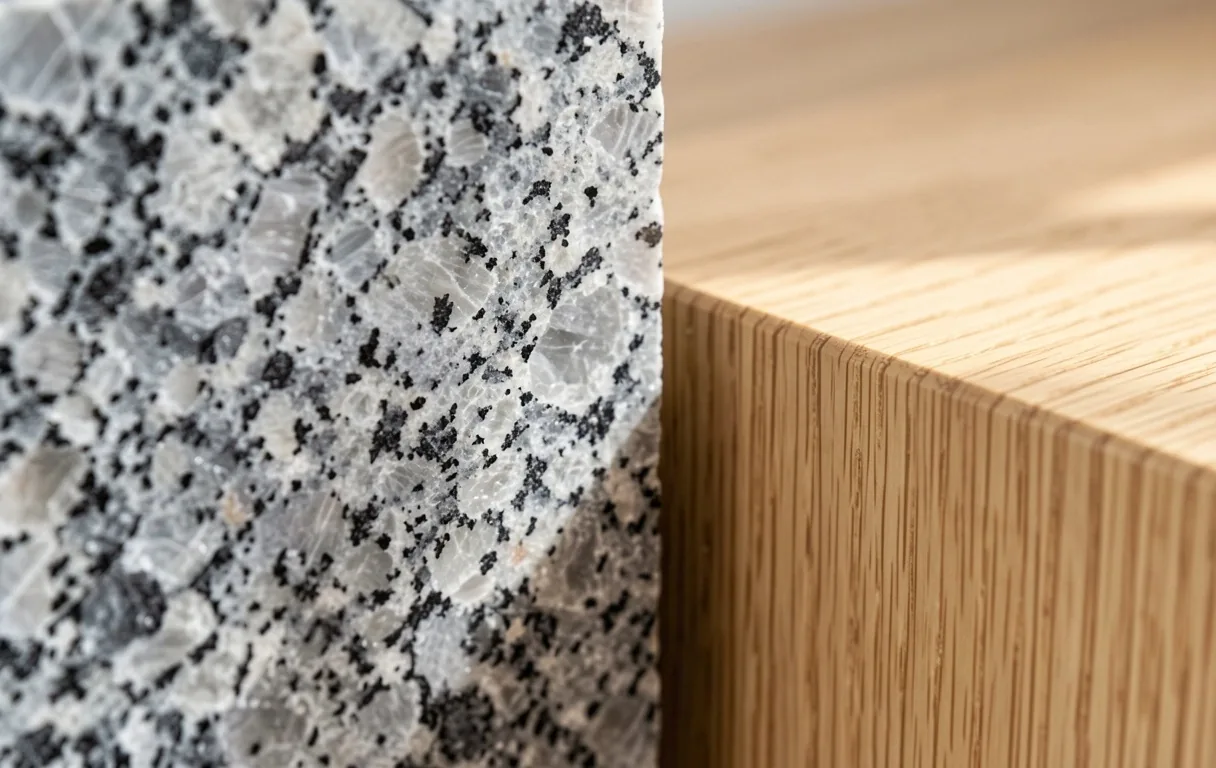
Discover why Danish granite and limestone are becoming the cornerstones of 2026 sustainable luxury. We examine the thermal properties and aging characteristics of natural masonry in modern environments.
A guide to navigating the complexities of renovating heritage-listed structures while maintaining contemporary spatial logic.
Exploring how vertical natural light wells are transforming workplace productivity and energy efficiency in Nordic office design.
Breaking down the trade-offs in sound dampening for high-ceiling residential living spaces.
Reviewing the current state of circadian lighting automation in luxury domestic architecture.
Understanding the architectural trade-offs between breathing new life into existing foundations and starting from a clean slate.
Allows for seamless integration of underfloor cooling and custom load-bearing nodes from day one.
Renovations focus on adaptive material application, preserving the character of Viborg's historic fabric.
Strategic planning for new builds typically permits faster phase execution once ground is broken.
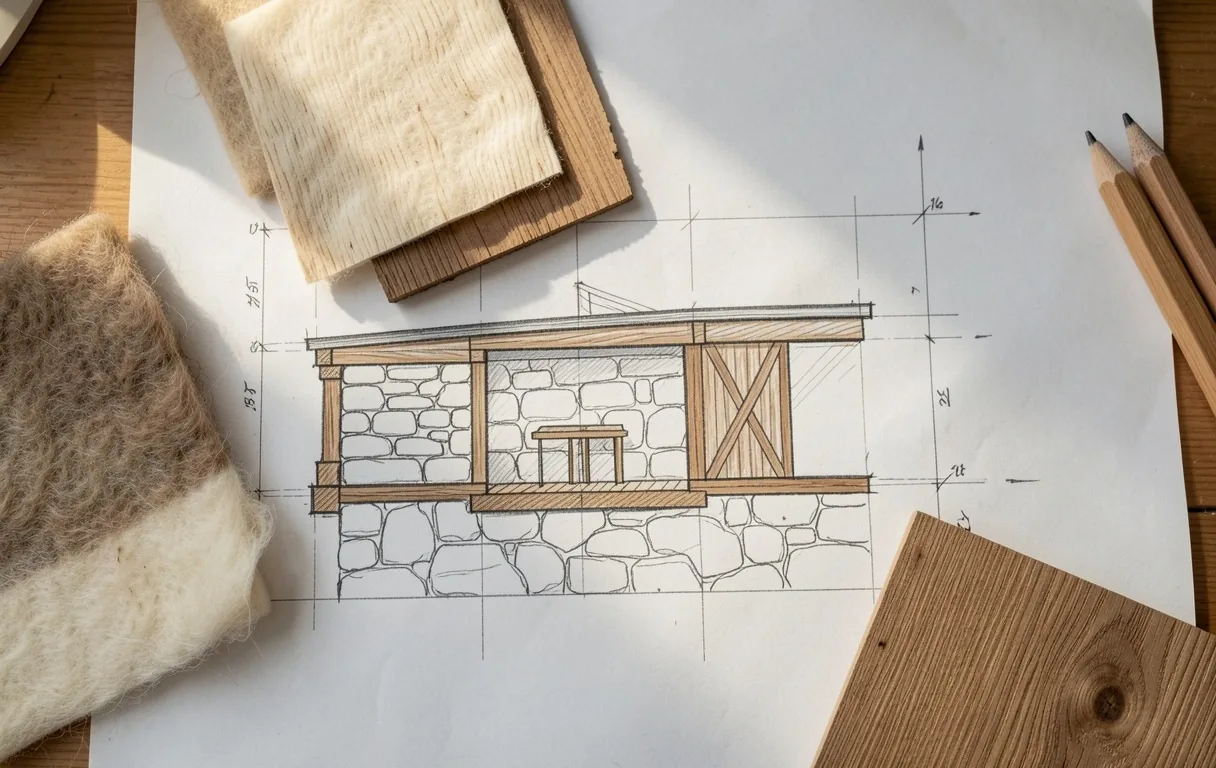
Downloadable frameworks and checklists designed to prepare you for the architectural consultation process.
A pre-consultation audit tool for homeowners to document light behavior and lifestyle bottlenecks.
Request AccessComparative performance data for Danish Oak, Basalt, and Limestone applications in exterior facades.
View AnalysisUnderstanding Danish building codes for residential expansions and historical registry zones.
Read OverviewOur engagement model is defined by three distinct phases of architectural validation.
Site survey focusing on light behavior and historical constraints.
Selection of stone, timber, and glass palettes for structural honesty.
Consultative alignment during construction to preserve architectural intent.
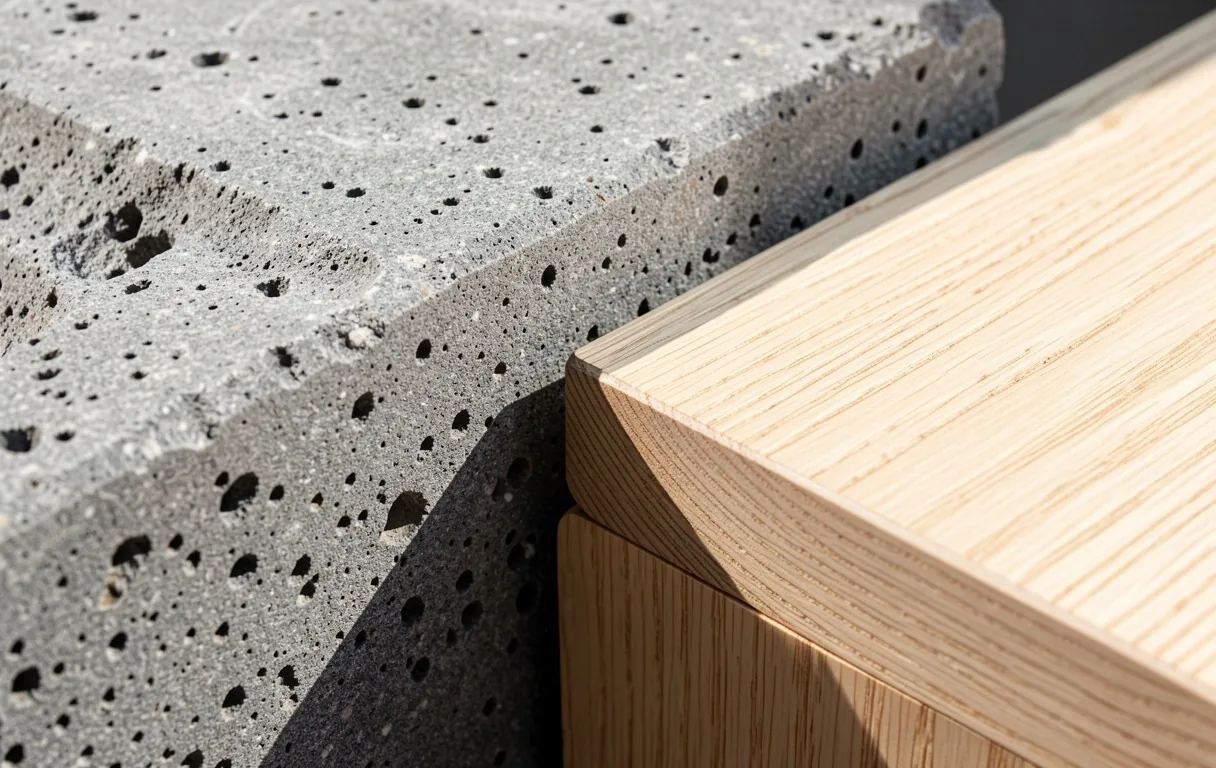
We don't just specify surfaces; we engineer environments. By focusing on the durability of raw stone and the provenance of Danish timber, we ensure that every project ages with the same grace as the landscape it inhabits.
Our 2026 Materiality Standards require source-integrity documentation for all stone masonry used in marine-adjacent projects.
We maintain a strict advisory role. While we do not act as general contractors, we provide architectural oversight to ensure the material specifications and spatial intent are executed without deviation. This involves site visits during critical structural phases and material intake audits.
Heritage projects require a sensitive "interventionist" approach. We work closely with municipal planners to preserve the historical exterior while modernizing the interior lifestyle flow through reversible structural innovations and period-accurate material palettes.
The intake phase focuses on spatial mapping and structural constraints. Material guides are developed in the secondary design phase once the architectural "bones" are finalized, ensuring that texture and light are optimized for the specific layout.
From residential quietude to commercial precision, our intelligence is your architectural advantage.
Viborg, Denmark
+45 40 16 56 61
Danish Minimalism
42281468